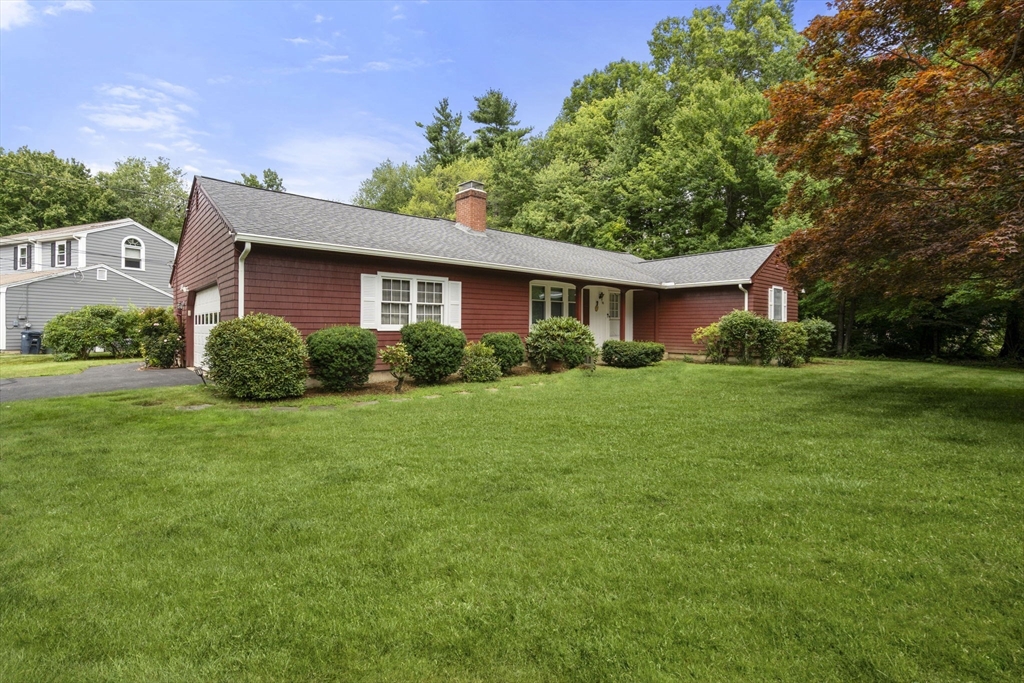
Located in Holden’s desirable Birchwood neighborhood, this well-maintained ranch offers true one-level living with comfortable spaces inside and out. Many updates are complete, including a newer roof, energy-efficient windows, exterior paint, gutters, and more. The main level includes an open living and dining area with hardwood floors. The living room features a fireplace with built-ins, while the bright kitchen offers white cabinetry, stainless steel appliances, large peninsula, bay window, and tiled backsplash. The spacious main bedroom includes a full bath with a walk-in shower. The mudroom adds convenient laundry, a half bath, and generous closet space. The partially finished basement provides flexible space for an office, playroom, exercise area, or storage. Outside, enjoy a large composite deck off the dining room, a level corner lot with professional landscaping and irrigation, and a covered front porch. An attached 2-car garage and easy highway access are ideal for commuters!
This home has been viewed 8 times
Last Checked: August 5th, 2026 at 5:43am (Source: MLS PIN #73557141)
Garage Parking
Air Conditioning
Waterview
Lead Paint Free
General Information for 96 Birchwood Dr, Holden MA 01520
Listing ID73557141
Property TypeSingle Family / Detached
Price$620,000 ($443.81/SqFt)
StyleColonial
CityHolden
CountyWorcester
Neighborhood(s)
Garage Parking2
ZoningR2
Year Built1964
Year Built SourcePublic Records
Year Built DetailsActual
Interior Features for 96 Birchwood Dr, Holden MA 01520
Approximate Living Area Total1397
Living Area Includes BasementNo
Rooms6
Bedrooms3
Primary En Suite BathroomYes
BasementFull
Cooling1, Split
Fireplaces
AppliancesRange
FlooringTile
Electric220 Volts
Exterior Features for 96 Birchwood Dr, Holden MA 01520
Approximate Lot Size (Acres)0.4
Approximate Lot Size (Square Feet)17310
Total Parking8 (2 Garage)
Garage Parking2
WaterPublic
SewerPublic Sewer
Lot FeaturesGentle Sloping
Parking Features1
Exterior FeaturesPorch
Foundation Materials
Construction MaterialsFrame
Road Frontage Type
Patio & PorchCovered
Roof MaterialAsphalt/fiberglass Shingles
Utility Connections110 Volts
Water ViewsNo
Water Views Features
Waterfront0
Waterfront Features
Pool Features
Horse Permitted0
Horse Amenities
Disclosures for 96 Birchwood Dr, Holden MA 01520
Lead PaintNone
UFFI
Living Area Includes BasementNo
Living Area Disclosure
Building Area SourcePublic Records
Special Listing Conditions
ExclusionsPersonal Property
Compensation Based On
Financial Information for 96 Birchwood Dr, Holden MA 01520
Association Fee
Association Fee Frequency
Association Fee Includes
Real Estate Tax6696
Tax Year2026
Assessed Value$496,700
Location Information for 96 Birchwood Dr, Holden MA 01520
Elementary SchoolMayo
Middle SchoolMountview
High SchoolWachusett
Neighborhood(s)
Area AmenitiesWalk/jog Trails
Contact Information for 96 Birchwood Dr, Holden MA 01520