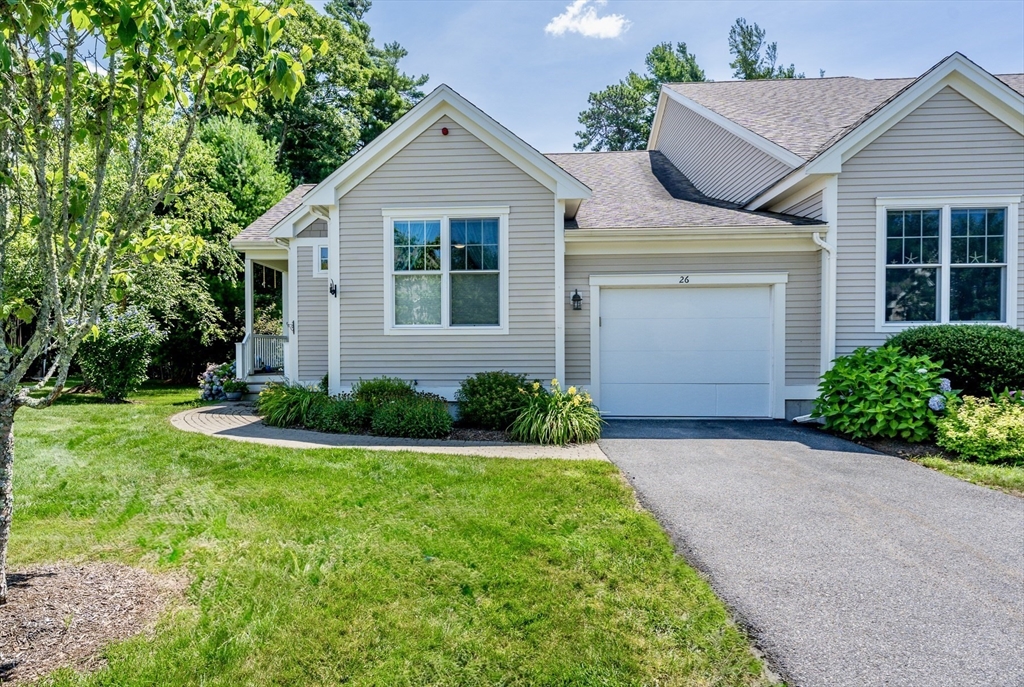
Experience effortless, elegant living in this highly sought-after Hyannisport style end unit at Southport. Designed for easy one level living, this beautifully appointed home combines luxury finishes w/ a thoughtfully designed floor plan perfect for everyday comfort & entertaining. An upgraded kitchen features SS appliances, upgraded cabinetry, stylish tile backsplash, breakfast bar, & abundant workspace. Open-concept layout flows seamlessly into the dining & living areas, where a gas fireplace framed by custom built-ins creates a warm & inviting focal point. Just beyond, the sunroom offers a peaceful retreat surrounded by privacy & opens to an adjacent patio. Spacious primary suite includes a private bath & custom walk-in closet with upgraded shelving & organizational features. Guest area provides comfortable bedroom, full bath & its very own upgraded walk-in closet! The open staircase leads to a bonus room w/ a generous unfinished storage area. Added highlights include a separate laundry room, an expansive coat closet, gleaming wood floors, custom lighting & designer window treatments. Just a short stroll to the Village Center, this is low-maintananence luxury living at its finest!
This home has been viewed 16 times
Last Checked: August 4th, 2026 at 6:23am (Source: MLS PIN #73558131)
Garage Parking
Air Conditioning
Lead Paint Free
Senior Community
General Information for 26 Grey Hawk Dr # 647, Mashpee MA 02649
Listing ID73558131
Property TypeCondominium
Price719000 ($368.34/SqFt)
Building Style2/3 Family
CityMashpee
CountyBarnstable
Neighborhood(s)
Total Parking3 (1 Garage)
Unit Level1
Levels in Unit1
Year Built2016
Year Built SourcePublic Records
Year Built DetailsActual
Building Construction StatusReady for Occupancy
ZoningR3
Unit Features for 26 Grey Hawk Dr # 647, Mashpee MA 02649
Approximate Living Area Total1952
Living Area Includes BasementNo
Rooms4
Bedrooms2
Primary En Suite BathroomYes
BasementFull
Cooling1, Split
Laundry
Fireplaces
Outdoor Space
FlooringTile
Electric
AppliancesRange
Condo Association Features for 26 Grey Hawk Dr # 647, Mashpee MA 02649
Complex NameSouthport
Pet PolicyNot Allowed
Building ManagementDeveloper Advisory Board
Building Construction StatusReady for Occupancy
Number of Units749
Year Built2016
Year Built DetailsActual
Year Built SourcePublic Records
WaterPublic
SewerOther
Parking Features1
Building AmenitiesBeach Rights
Disclosures for 26 Grey Hawk Dr # 647, Mashpee MA 02649
Lead PaintNone
UFFI
Living Area Includes BasementNo
Living Area Disclosure
Building Area SourcePlans
Senior Community2
Special Listing Conditions
ExclusionsPersonal Property
Compensation Based On
Documents Available
Financial Information for 26 Grey Hawk Dr # 647, Mashpee MA 02649
Association Fee
Optional Fee0
Association Fee IncludesLandscaping
Optional Fee Includes
Association Fee FrequencyMonthly
Assessed Value$620,200
Real Estate Tax4131
Tax Year2026
Location Information for 26 Grey Hawk Dr # 647, Mashpee MA 02649
Neighborhood(s)
Area AmenitiesWalk/jog Trails
Contact Information for 26 Grey Hawk Dr # 647, Mashpee MA 02649