



Active
41 Myrtle St, Rockland MA 02370
$790,000
Estimated $5,634/month Calculator Single Family
5 Bedrooms
Baths
2457
Total Parking: 4
11,583 (0.27)
Built in 1970
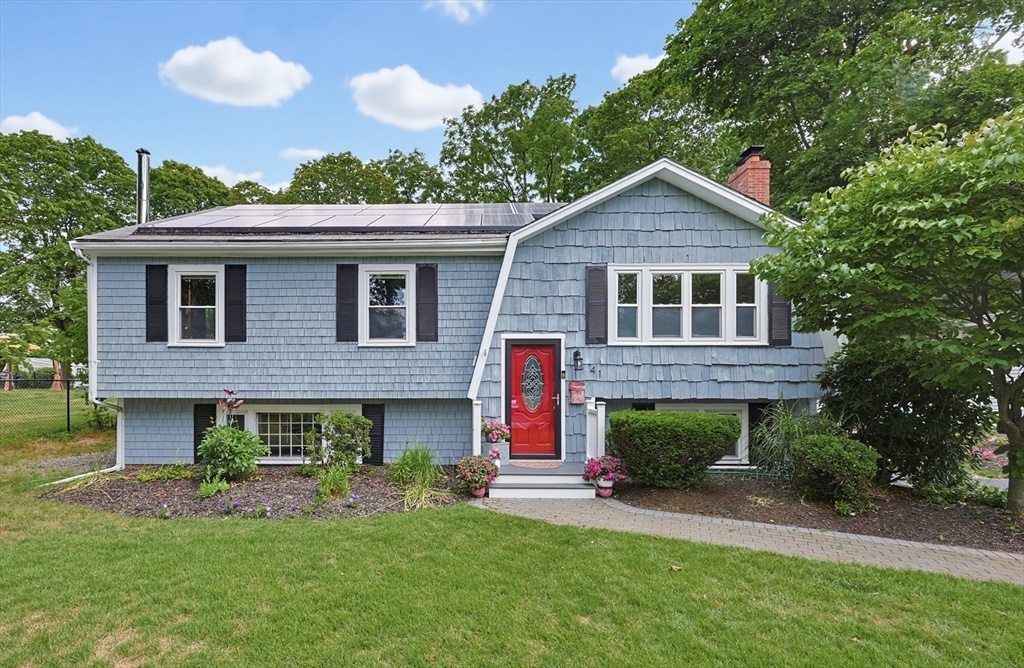
Warm and Welcoming! This Split Level Ranch offers SEPARATE IN-LAW APARTMENT providing rental income potential or multi-generational living! Lovingly cared for by the same family for generations and holds countless cherished memories and is now ready for its new owners. This unique property is set on quiet street and has 11 rooms, 5 beds, 3 full baths and a very versatile floor plan. The 24x26 Apartment has private entrances and open layout, featuring an attractive cathedral-beamed ceiling, oak cabinet kitchen with dining area and expands to a spacious living room. Also a sizeable bedroom, full bath, attic storage and convenient laundry provides everything your tenant would need. The principal dwelling is beautifully updated throughout and is perfectly suited for entertaining. Showcasing custom white cabinet kitchen, impressive quartz peninsula, newer stainless appliances, tiled back splash, tile flooring and new slider to your family-friendly backyard sanctuary! Stunning dining room area opens directly to an inviting living room with hardwood floors, crown molding and beautiful wood-burning fireplace with stone inset and custom mantel centers the space. Three good-sized bedrooms all have crown moldings and laminate hardwood flooring giving this home a cohesive flow and updated full bath w/tiled tub complete the main level. Retreat to partially finished lower level offering multifunctional purpose. A comfortable bedroom and full bath with laundry is suited for extended family or accomodating guests. Expansive family room with brick surround wood stove is ideal for gathering friends and family and an attractive barn door leads to a flex space office/playroom/gym. The impressive yard also captivates so much beauty with mature landscape and a natural stone wall borders its backdrop. Large new deck overlooks a new above-ground pool or relax under a beautiful wisteria covered pergola porch or paver patio, offering so many alluring areas to choose from to enjoy the serenity of the yard! And a utility shed too is handy for your outside storage needs. Additional highlights include town sewer, energy-saving solar panels, new water heater, generator connection, and of course the separate apartment all will contribute to lowering monthly expenses and enhance lifestyle flexibility. This move-in ready property is a rare find offering versatility and outstanding value. A truly must-see home!
This home has been viewed 9 times
Last Checked: August 4th, 2026 at 5:58am (Source: MLS PIN #73558004)
Air Conditioning
Waterview
Lead Paint Free
General Information for 41 Myrtle St, Rockland MA 02370
Listing ID73558004
Property TypeSingle Family / Detached
Price$790,000 ($321.53/SqFt)
StyleColonial
CityRockland
CountyPlymouth
Neighborhood(s)
Garage Parking0
ZoningRESIDE
Year Built1970
Year Built SourcePublic Records
Year Built DetailsApproximate
Interior Features for 41 Myrtle St, Rockland MA 02370
Approximate Living Area Total2457
Living Area Includes BasementYes
Rooms11
Bedrooms5
Primary En Suite BathroomYes
BasementFull
Cooling1, Split
Fireplaces
AppliancesRange
FlooringTile
Electric220 Volts
Exterior Features for 41 Myrtle St, Rockland MA 02370
Approximate Lot Size (Acres)0.27
Approximate Lot Size (Square Feet)11583
Total Parking4
Garage Parking0
WaterPublic
SewerPublic Sewer
Lot FeaturesGentle Sloping
Parking Features1
Exterior FeaturesPorch
Foundation Materials
Construction MaterialsFrame
Road Frontage Type
Patio & PorchCovered
Roof MaterialAsphalt/fiberglass Shingles
Utility Connections110 Volts
Water ViewsNo
Water Views Features
Waterfront0
Waterfront Features
Pool FeaturesAssociation
Horse Permitted0
Horse Amenities
Disclosures for 41 Myrtle St, Rockland MA 02370
Lead PaintNone
UFFI
Living Area Includes BasementYes
Living Area Disclosure
Building Area SourcePublic Records
Special Listing Conditions
ExclusionsPersonal Property
Compensation Based On
Financial Information for 41 Myrtle St, Rockland MA 02370
Association Fee
Association Fee Frequency
Association Fee Includes
Real Estate Tax9196
Tax Year2026
Assessed Value$663,000
Location Information for 41 Myrtle St, Rockland MA 02370
Elementary SchoolPhelps Elementary
Middle SchoolRogers Middle
High SchoolRockland High
Neighborhood(s)
Area AmenitiesWalk/jog Trails
Contact Information for 41 Myrtle St, Rockland MA 02370
Agent
Name: Debra Cina
Payment Calculator
, Interest
Property Taxes 766.33
Principal & Interest 4867.73
HOA Dues
Exclusive Listing Agent
Coldwell Banker Realty - Norwell - Hanover Regional Office
Debra Cina
Office Phone