



Canceled
414 Beacon Street # 5, Boston MA 02115
$4,200,000
Estimated $28,137/month Calculator Condo
4 Bedrooms
Baths
4010
Total Parking: 3 (1 Garage)
Built in 1850
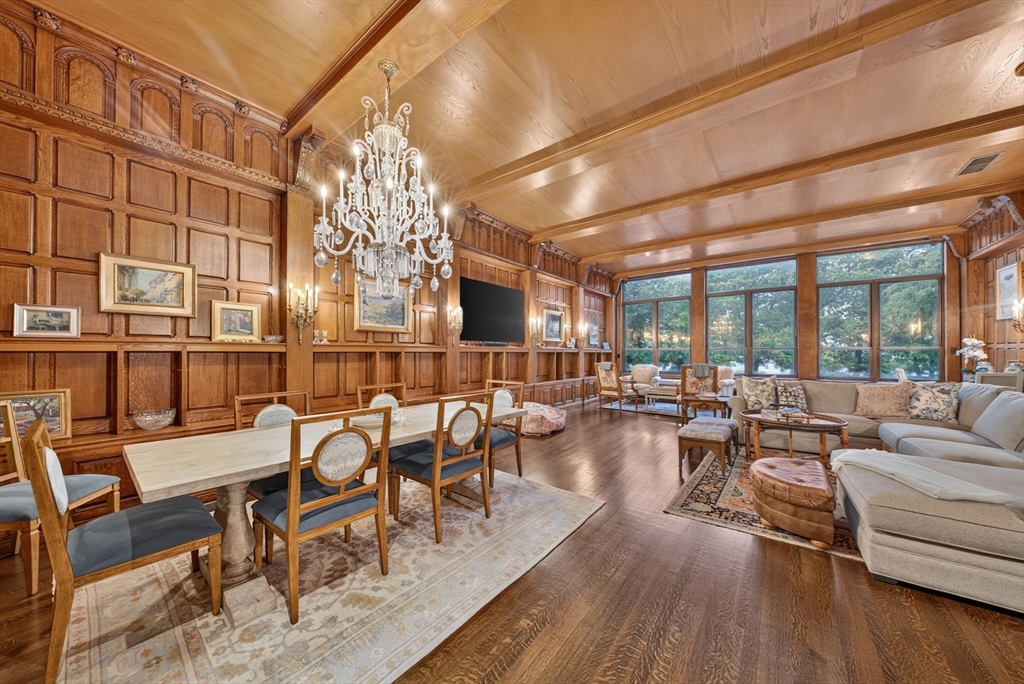
Commanding Charles River views, private garage, an additional off-street parking space, and more than 3900+ square feet distinguish this exceptional waterside Beacon Street residence. This exceptional two-level residence offers sweeping Charles River views, gracious proportions, and the convenience of two-car parking, including your own private garage directly into your home. Expansive picture windows flood the grand living room and dining room with natural light, while soaring ceilings, three fireplaces, and elegant architectural details capture the timeless character and scale of Back Bay. The main level is designed for both sophisticated entertaining and comfortable everyday living. A richly appointed cherry wood kitchen with Sub-Zero fridge, Wolf induction cooktop, double Wolf ovens, built-in microwave and compactor. Kitchen opens to generous living and dining spaces, all thoughtfully positioned to showcase spectacular river views. An expansive office/den with custom built-ins including wet bar provides a refined and versatile retreat for working from home, reading, or relaxing. The bedroom level features three spacious bedrooms and beautiful new marble spa-inspired bathrooms, including the primary bath with a soaking tub, double vanity, and separate shower. A second entertainer’s kitchen adds exceptional convenience for hosting guests, while a sun-filled atrium and adjoining bonus room offer flexible space for a potential fourth bedroom, game room, media room, or additional lounge. Combining remarkable views, flexible living spaces, two-car parking, and a coveted waterside Beacon Street address, this distinctive home presents a rare opportunity to enjoy classic Back Bay elegance with modern comfort and exceptional versatility.
This home has been viewed 37 times
Last Checked: October 8th, 2026 at 4:31am (Source: MLS PIN #73557841)
Garage Parking
Air Conditioning
Waterview
Lead Paint Free
General Information for 414 Beacon Street # 5, Boston MA 02115
Listing ID73557841
Property TypeCondominium
Price4200000 ($1047.38/SqFt)
Building Style2/3 Family
CityBoston
CountySuffolk
MLS AreaBack Bay
Neighborhood(s)
Total Parking3 (1 Garage)
Unit Level1
Levels in Unit2
Year Built1850
Year Built SourcePublic Records
Year Built DetailsRenovated Since
Building Construction StatusReady for Occupancy
ZoningCD
Unit Features for 414 Beacon Street # 5, Boston MA 02115
Approximate Living Area Total4010
Living Area Includes BasementNo
Rooms10
Bedrooms4
Primary En Suite BathroomYes
BasementFull
Cooling1, Split
Laundry
Fireplaces
Outdoor Space
FlooringTile
Electric
AppliancesRange
Condo Association Features for 414 Beacon Street # 5, Boston MA 02115
Pet PolicyNot Allowed
Building ManagementDeveloper Advisory Board
Building Construction StatusReady for Occupancy
Number of Units5
Units Owner Occupied5
Year Built1850
Year Built DetailsRenovated Since
Year Built SourcePublic Records
WaterPublic
SewerPublic Sewer
Parking Features1
Building AmenitiesBeach Rights
Disclosures for 414 Beacon Street # 5, Boston MA 02115
Lead PaintNone
UFFI
Living Area Includes BasementNo
Living Area Disclosure
Building Area SourceOther
Special Listing Conditions
Exclusions
Compensation Based On
Documents AvailablePerc Test
Financial Information for 414 Beacon Street # 5, Boston MA 02115
Association Fee
Optional Fee0
Association Fee IncludesLandscaping
Optional Fee Includes
Association Fee FrequencyMonthly
Assessed Value$2,339,800
Real Estate Tax27095
Tax Year2025
Location Information for 414 Beacon Street # 5, Boston MA 02115
Neighborhood(s)
MLS AreaBack Bay
Area AmenitiesWalk/jog Trails
Contact Information for 414 Beacon Street # 5, Boston MA 02115
Agent
Name: Post Advisory Group
Team Members
Name: Gillian Colman
Payment Calculator
, Interest
Property Taxes 2257.92
Principal & Interest 25879.06
HOA Dues
Exclusive Listing Agent
Engel & Volkers Boston
Post Advisory Group
Office Phone