



Active
1075 Main St, Agawam MA 01001
$349,000
Estimated $2,502/month Calculator Single Family
2 Bedrooms
Baths
1352
Total Parking: 5 (1 Garage)
16,553 (0.38)
Built in 1950
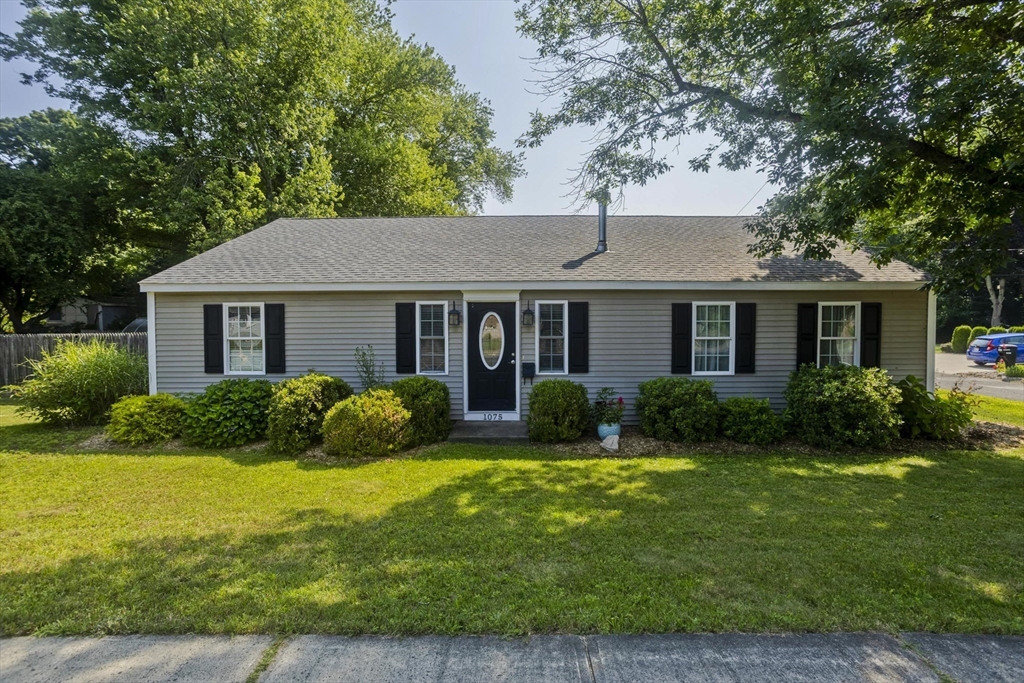
Welcome home to this beautifully updated ranch offering the perfect blend of comfort, style, and convenience. Designed for easy one-level living, this move-in ready home features a bright, open floor plan ideal for both everyday living and entertaining. The spacious kitchen is the heart of the home, boasting abundant cabinetry, granite countertops, stainless steel appliances, and plenty of workspace for cooking and gathering. The kitchen flows seamlessly into the dining area and inviting living room, where a stunning floor-to-ceiling, three-sided stone gas fireplace creates a warm focal point that can be enjoyed from multiple living spaces. Hardwood floors, recessed lighting, neutral décor, and central air add to the home's modern appeal. The oversized primary bedroom offers double closets and direct access to a beautifully updated full bath, while the second bedroom is generously sized with ample closet space. Convenient first-floor laundry makes everyday living even easier.Outside, enjoy the level .38-acre corner lot featuring a spacious backyard with mature trees, garden space, and room for pets, play, or outdoor entertaining. An attached one-car garage, basement with additional storage and exterior access, city water and sewer, and natural gas heat provide added convenience and functionality. Ideally located close to shopping, restaurants, schools, parks, and major highways, this home offers the perfect combination of peaceful living and commuter-friendly convenience. Whether you're downsizing, purchasing your first home, or simply looking for the ease of one-floor living, this exceptional ranch is ready to welcome you home. Showings deferred until the Open House on Saturday, 8/8.
This home has been viewed 4 times
Last Checked: August 1st, 2026 at 7:28pm (Source: MLS PIN #73557840)
Garage Parking
Air Conditioning
Waterview
Lead Paint Free
General Information for 1075 Main St, Agawam MA 01001
Listing ID73557840
Property TypeSingle Family / Detached
Price$349,000 ($258.14/SqFt)
StyleColonial
CityAgawam
CountyHampden
Neighborhood(s)
Garage Parking1
ZoningRA2
Year Built1950
Year Built SourcePublic Records
Year Built DetailsApproximate
Interior Features for 1075 Main St, Agawam MA 01001
Approximate Living Area Total1352
Living Area Includes BasementNo
Rooms5
Bedrooms2
Primary En Suite BathroomYes
BasementFull
Cooling1, Split
Fireplaces
AppliancesRange
Flooring
Electric
Exterior Features for 1075 Main St, Agawam MA 01001
Approximate Lot Size (Acres)0.38
Approximate Lot Size (Square Feet)16553
Total Parking5 (1 Garage)
Garage Parking1
WaterPublic
SewerPublic Sewer
Lot FeaturesGentle Sloping
Parking Features1
Exterior Features
Foundation Materials
Construction MaterialsFrame
Road Frontage Type
Patio & Porch
Roof MaterialAsphalt/fiberglass Shingles
Utility Connections
Water ViewsNo
Water Views Features
Waterfront0
Waterfront Features
Pool Features
Horse Permitted0
Horse Amenities
Disclosures for 1075 Main St, Agawam MA 01001
Lead PaintNone
UFFI
Living Area Includes BasementNo
Living Area Disclosure
Building Area SourcePublic Records
Special Listing Conditions
ExclusionsRing Security System
Compensation Based On
Financial Information for 1075 Main St, Agawam MA 01001
Association Fee
Association Fee Frequency
Association Fee Includes
Real Estate Tax4224
Tax Year2026
Assessed Value$299,600
Location Information for 1075 Main St, Agawam MA 01001
Neighborhood(s)
Area Amenities
Contact Information for 1075 Main St, Agawam MA 01001
Agent
Name: Kimberly Turnberg
Payment Calculator
, Interest
Property Taxes 352
Principal & Interest 2150.43
HOA Dues
Exclusive Listing Agent
Real Broker MA, LLC
Kimberly Turnberg
Office Phone