



Active
2 Kevin Dr, Southampton MA 01073
$999,000
Estimated $7,244/month Calculator Single Family
5 Bedrooms
Baths
4271
Total Parking: 13 (4 Garage)
40,921 (0.94)
Built in 2008
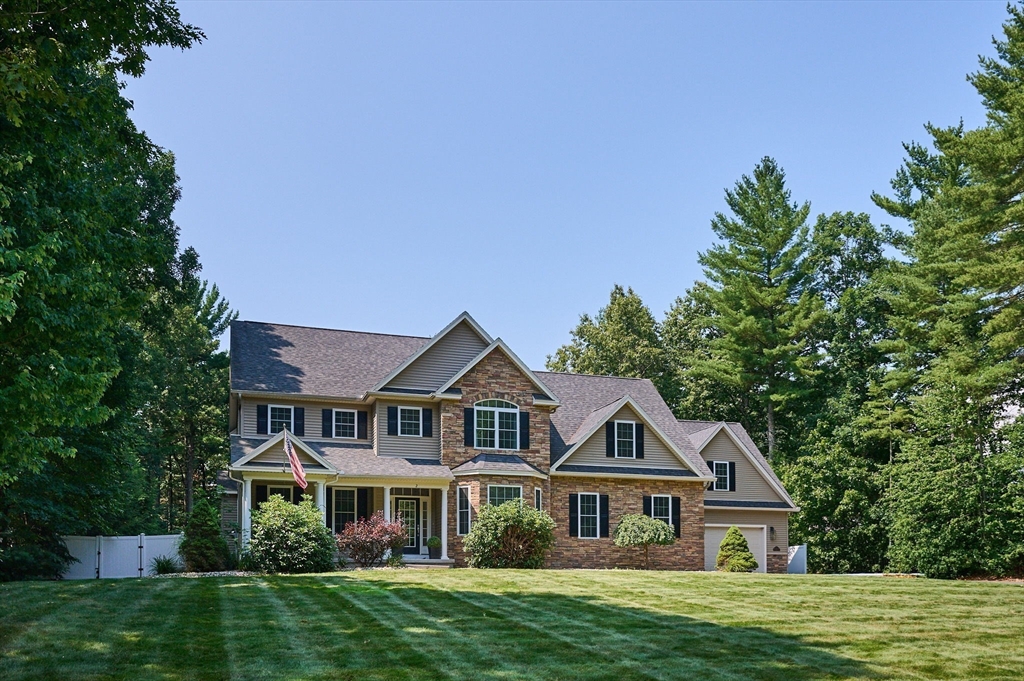
NEW PRICE! Exceptional 4271 sq.ft. custom Colonial offering resort-style outdoor living on nearly one private acre in Red Brook Estates. The gorgeous backyard features a sparkling in-ground pool, multiple entertainment areas from the deck, patios or finished pool house with outdoor living room and 1/2 bath, creating your own private oasis at home. The attached covered seating area creates the perfect outdoor living room, set for a comfortable area and TV, ideal for relaxing or entertaining throughout the season. Inside, this spacious 5 bedroom, 4.5 bath offers soaring ceilings, abundant natural light and an impressive primary suite with dramatic two-story ceiling, gas fireplace, private deck, spa-inspired ensuite bath, huge walk in closet and impressive private loft, ideal for a home office, fitness or sitting area.This beautifully maintained home seamlessly blends timeless elegance, everyday comfort, and resort-style outdoor living. The open-concept main level offers a grand sense of space, hardwood floors, a warm and welcoming living room, inviting kitchen with dining area, dining room, flex room, primary suite, full bath, 1/2 bath, laundry room and mudroom. Designed with comfort and privacy in mind, you'll find 5 bedrooms, including TWO Primary Suites!! A third bedroom features a private ensuite bath and 3 bedrooms have walk-in closets. Car enthusiasts, hobbyist will appreciate the rare convenience of 2 separate 2 car garages, offering room for 4 vehicles, workshop space or recreational equipment. With its generous living space, flexible floor plan, and exceptional amenities, this home also offers outstanding multi-generational potential, providing privacy and versatility for extended family, guests, or evolving lifestyle needs. Conveniently located near area amenities while offering privacy and tranquility. This remarkable property is a rare opportunity to enjoy luxury living with resort-style amenities right at home.
This home has been viewed 30 times
Last Checked: October 7th, 2026 at 5:19am (Source: MLS PIN #73557767)
Garage Parking
Green Features
Air Conditioning
Waterview
Lead Paint Free
General Information for 2 Kevin Dr, Southampton MA 01073
Listing ID73557767
Property TypeSingle Family / Detached
Price$999,000 ($233.9/SqFt)
StyleColonial
CitySouthampton
CountyHampshire
Neighborhood(s)
Garage Parking4
ZoningRN
Association0
Year Built2008
Year Built SourcePublic Records
Year Built DetailsActual
Interior Features for 2 Kevin Dr, Southampton MA 01073
Approximate Living Area Total4271
Living Area Includes BasementNo
Rooms10
Bedrooms5
Primary En Suite BathroomYes
BasementFull
Cooling1, Split
Fireplaces
AppliancesRange
FlooringTile
Electric
Exterior Features for 2 Kevin Dr, Southampton MA 01073
Approximate Lot Size (Acres)0.94
Approximate Lot Size (Square Feet)40921
Total Parking13 (4 Garage)
Garage Parking4
WaterPublic
SewerPrivate Sewer
Lot FeaturesGentle Sloping
Parking Features1
Exterior FeaturesPorch
Foundation Materials
Construction MaterialsFrame
Road Frontage Type
Patio & PorchCovered
Roof MaterialAsphalt/fiberglass Shingles
Utility Connections110 Volts
Water ViewsNo
Water Views Features
Waterfront0
Waterfront Features
Pool FeaturesAssociation
Horse Permitted0
Horse Amenities
Disclosures for 2 Kevin Dr, Southampton MA 01073
Lead PaintNone
UFFI
Living Area Includes BasementNo
Living Area Disclosure
Building Area SourcePublic Records
Special Listing Conditions
Exclusions
Title 5D
Compensation Based On
Financial Information for 2 Kevin Dr, Southampton MA 01073
Association0
Association Fee
Association Fee FrequencyAnnually
Association Fee Includes
Real Estate Tax13064
Tax Year2026
Assessed Value$996,500
Location Information for 2 Kevin Dr, Southampton MA 01073
Elementary SchoolWilliam E. Norris
Middle SchoolHampshire Regional
High SchoolHampshire Regional
Neighborhood(s)
Area AmenitiesWalk/jog Trails
Contact Information for 2 Kevin Dr, Southampton MA 01073
Agent
Name: Goodlife Dream Team
Team Members
Name: Suzanne Hopkins
Payment Calculator
, Interest
Property Taxes 1088.67
Principal & Interest 6155.52
HOA Dues
Exclusive Listing Agent
Goodlife Capital Group LLC
Goodlife Dream Team
Office Phone