



Closed
8 Onset Ave, Wareham MA 02532
$2,500,000
Estimated $16,335/month Calculator Single Family
4 Bedrooms
Baths
3510
Total Parking: 8
14,345 (0.33)
Built in 1925
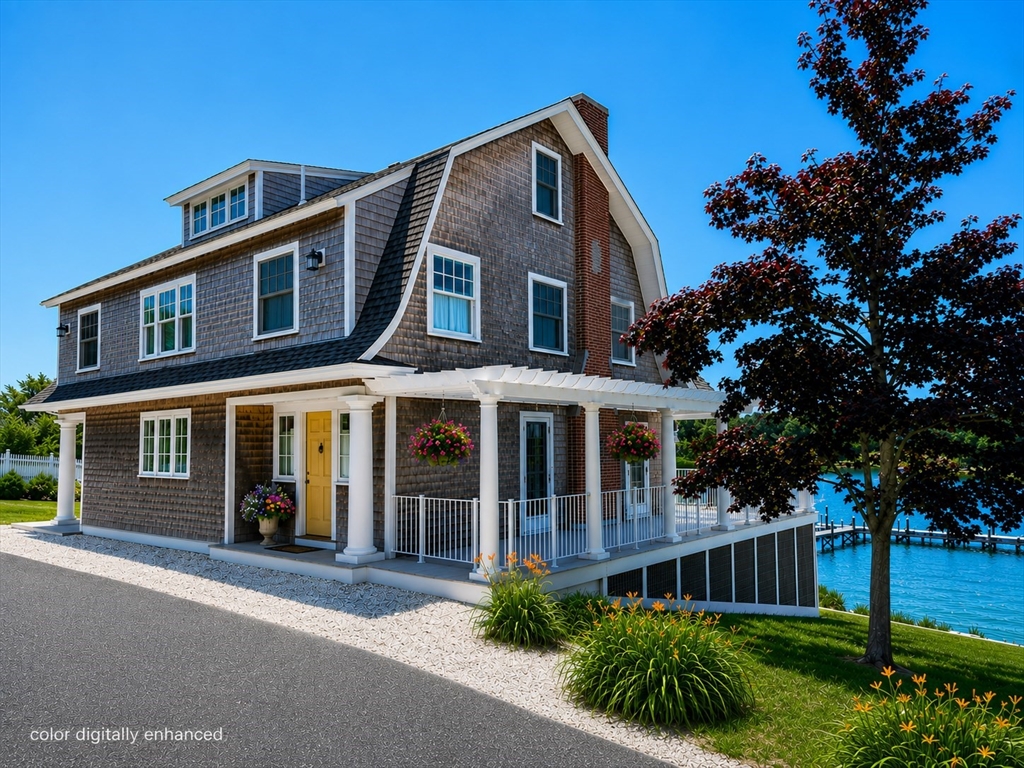
Experience an extraordinary waterfront lifestyle in this architecturally reimagined coastal estate offering a 140 ft of direct water frontage and sweeping views of Butlers Cove, Mass Maritime Academy, Cape Cod Canal, railroad bridge, & unforgettable sunsets over Buzzards Bay. Complete with a 130-ft licensed fixed dock, 36-ft floating dock, aluminum gangway, power, water, & JetDock lift, enjoy unrestricted boating access to Buzzards Bay, Cape Cod, the Islands, & beyond—with no bridges.Rebuilt to the studs & completed in 2022, this exceptional 3,510± SF residence seamlessly blends timeless New England architecture w/refined coastal elegance. Superior craftsmanship showcased throughout, from Brazilian cherry flooring, custom millwork, solid wood doors to Azek exterior trim, Trex decking, & premium materials crafted for generations. The open-concept living space is anchored by a spectacular chef's kitchen featuring Wolf, Sub-Zero, Miele appliances, custom cabinetry, Quartz countertops, an oversized granite island, and a Walk-in Butler's pantry w/hidden powder room. Thoughtfully designed floor plan offers 4 bedrooms & 3.5 baths, inc a luxurious Waterfront Primary Suite, a spacious 2nd fl family room, 3rd fl office w/panoramic water views, & an unfinished walk-out lower level ready for future expansion.A separately deeded waterfront lot provides added privacy & exceptional potential for a future garage or accessory dwelling (subject to approvals), supported by an existing 5-bedroom septic system. Addi'l highlights include a custom 5-zone heating &cooling system, heated entry flooring, Newport Brass fixtures, Pentair whole-house water treatment with reverse osmosis, underground electrical service, and generator hookup. A truly rare opportunity to own one of the South Coast's premier waterfront estates, where timeless design, uncompromising craftsmanship, protected docking, & direct access to the open waters of Buzzards Bay create an unmatched coastal lifestyle
This home has been viewed 17 times
Last Checked: September 14th, 2026 at 7:34am (Source: MLS PIN #73555490)
Green Features
Air Conditioning
Waterview
Waterfront
Lead Paint Free
General Information for 8 Onset Ave, Wareham MA 02532
Listing ID73555490
Property TypeSingle Family / Detached
Price$2,500,000 ($712.25/SqFt)
StyleColonial
CityWareham
CountyPlymouth
MLS AreaOnset Bay
Neighborhood(s)
Garage Parking0
ZoningR43
Year Built1925
Year Built SourcePublic Records
Year Built DetailsActual,Renovated Since
Interior Features for 8 Onset Ave, Wareham MA 02532
Approximate Living Area Total3510
Living Area Includes BasementNo
Rooms12
Bedrooms4
Primary En Suite BathroomYes
BasementFull
Cooling1, Split
Fireplaces
AppliancesRange
FlooringTile
Electric220 Volts
Exterior Features for 8 Onset Ave, Wareham MA 02532
Approximate Lot Size (Acres)0.33
Approximate Lot Size (Square Feet)14345
Total Parking8
Garage Parking0
WaterPublic
SewerPrivate Sewer
Lot FeaturesGentle Sloping
Parking Features1
Exterior FeaturesPorch
Foundation Materials
Construction MaterialsFrame
Road Frontage Type
Patio & PorchCovered
Roof MaterialAsphalt/fiberglass Shingles
Utility Connections110 Volts
Water ViewsYes
Water Views FeaturesBay
Waterfront1
Waterfront FeaturesRiver
Pool Features
Horse Permitted0
Horse AmenitiesRiver
Disclosures for 8 Onset Ave, Wareham MA 02532
Lead PaintNone
UFFI
Living Area Includes BasementNo
Living Area Disclosure
Building Area SourceOther
Special Listing Conditions
Exclusions
Title 5A
Compensation Based On
Financial Information for 8 Onset Ave, Wareham MA 02532
Association Fee
Association Fee Frequency
Association Fee Includes
Real Estate Tax11173
Tax Year2026
Assessed Value$1,305,300
Location Information for 8 Onset Ave, Wareham MA 02532
Elementary SchoolWareham Elementary
Middle SchoolWareham Middle
High SchoolWareham High School
Neighborhood(s)
MLS AreaOnset Bay
Area AmenitiesWalk/jog Trails
Contact Information for 8 Onset Ave, Wareham MA 02532
Agent
Name: Susan Marshall
Payment Calculator
, Interest
Property Taxes 931.08
Principal & Interest 15404.2
HOA Dues
Exclusive Listing Agent
Lamacchia Realty, Inc.
Susan Marshall
Office Phone