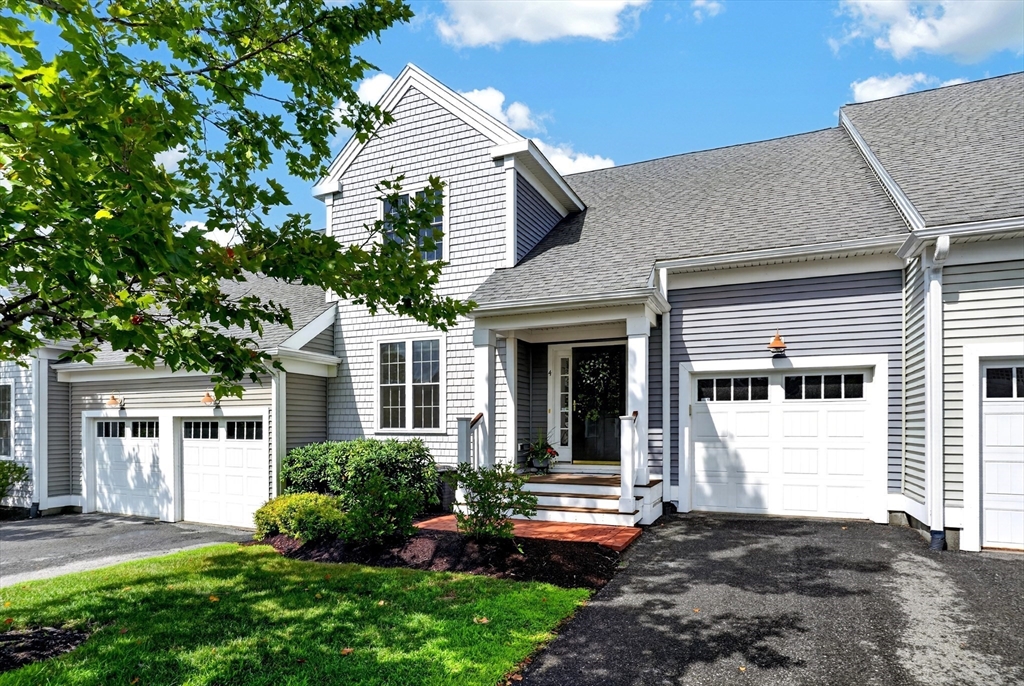
Welcome to this lovely condo in the desirable Westridge Community. Enjoy the open floor plan that seamlessly transitions between the living and dining areas. The living area features a gas fireplace, built in cabinets and skylights. Recently refinished hardwood floors grace the living/dining area, and kitchen. The gourmet enthusiast will delight in the well-appointed kitchen with stainless appliances sleek granite countertops with tile backsplash that provide ample workspace for culinary creations. A charming breakfast nook, illuminated by a double window invites you to savor your morning coffee. First floor main bedroom with full bath and 2 closets. The second floor has a spacious loft, offering the perfect setting for a home office, den or a quiet reading nook. A generous-sized bedroom and full bath provide ample space for family and guests. Includes a large walkout basement, second floor storage or bonus room and private back deck with awning. Westridge is an active 55 plus neighborhood with a Clubhouse, an exercise room, library and great room. It also has an outdoor heated pool. Within easy reach of routes 495 and 290. Minutes to vibrant downtown Hudson.
This home has been viewed 46 times
Last Checked: October 7th, 2026 at 9:43am (Source: MLS PIN #73557622)
Garage Parking
Air Conditioning
Waterview
Lead Paint Free
Senior Community
General Information for 4 Hastings Rd # 4, Hudson MA 01749
Listing ID73557622
Property TypeCondominium
Price610000 ($351.38/SqFt)
Building Style2/3 Family
CityHudson
CountyMiddlesex
Neighborhood(s)
Total Parking3 (1 Garage)
Unit Level1
Levels in Unit2
Year Built2012
Year Built SourcePublic Records
Year Built DetailsActual
Building Construction StatusReady for Occupancy
ZoningCND
Unit Features for 4 Hastings Rd # 4, Hudson MA 01749
Approximate Living Area Total1736
Living Area Includes BasementNo
Rooms5
Bedrooms2
Primary En Suite BathroomYes
BasementFull
Cooling1, Split
LaundryArchway
Fireplaces
Outdoor SpaceNo
FlooringTile
Electric220 Volts
AppliancesRange
Condo Association Features for 4 Hastings Rd # 4, Hudson MA 01749
Pet PolicyNot Allowed
Building ManagementDeveloper Advisory Board
Building Construction StatusReady for Occupancy
Number of Units136
Year Built2012
Year Built DetailsActual
Year Built SourcePublic Records
WaterPublic
SewerPublic Sewer
Parking Features1
Building AmenitiesBeach Rights
Disclosures for 4 Hastings Rd # 4, Hudson MA 01749
Lead PaintNone
UFFINo
Living Area Includes BasementNo
Living Area Disclosure
Building Area SourcePublic Records
Senior Community2
Special Listing Conditions
Exclusions
Compensation Based On
Documents AvailablePerc Test
Financial Information for 4 Hastings Rd # 4, Hudson MA 01749
Association Fee
Optional Fee0
Association Fee IncludesLandscaping
Optional Fee Includes
Association Fee FrequencyMonthly
Assessed Value$553,600
Real Estate Tax7684
Tax Year2025
Location Information for 4 Hastings Rd # 4, Hudson MA 01749
Neighborhood(s)
Area AmenitiesWalk/jog Trails
Contact Information for 4 Hastings Rd # 4, Hudson MA 01749