

Canceled
16 Williams St, Easton MA 02356
$1,300,000
Estimated $9,345/month Calculator Single Family
4 Bedrooms
Baths
5740
Total Parking: 4
7,900 (0.18)
Built in 1900
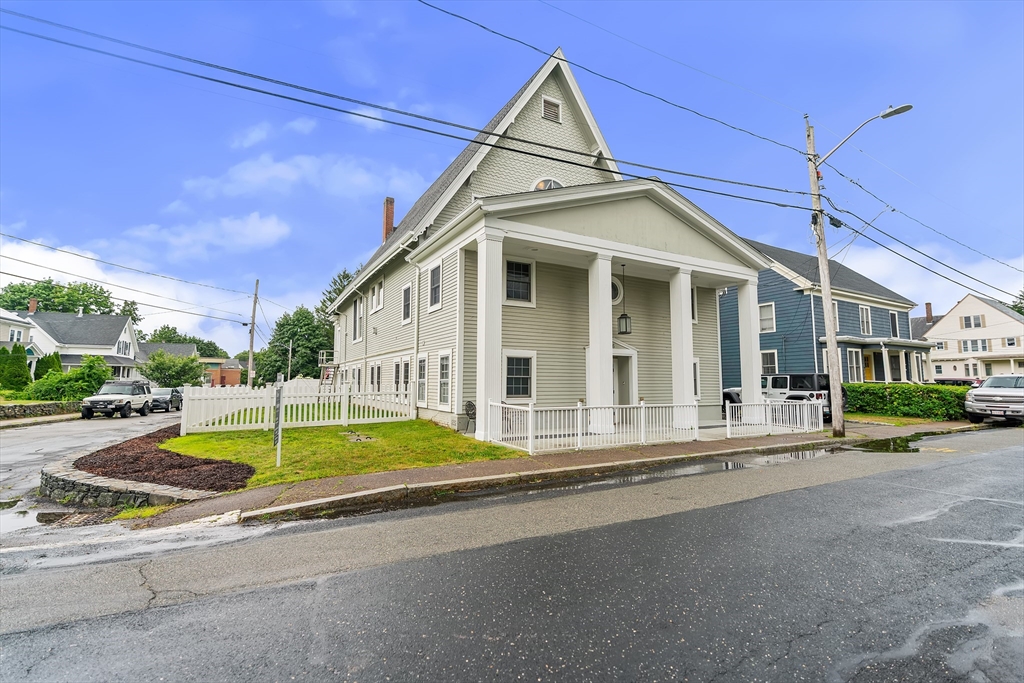
This was once a Church and now is a special home. Charm everywhere you look. Lovely stained glass as well. The primary suite overlooks the great room from a Juliet balcony. Kitchen designed for the serious cook, equipped with a Viking range with double ovens and griddle, professional-grade hood, and a huge granite countertop. A bonus second primary suite, with elegant Carrara marble bath. Radiant heated floors, designer lighting, and exquisite finishes elevate every room. Additional highlights include three full baths. The laundry room features steam washer and dryer, and energy-saving solar panels. Renovated with uncompromising attention to detail and impeccably maintained. Ideally located in the heart of the village, just a moments away from all Easton has to offer, cute shops, library, restaurants, shops, the pond and more. 48 hour notice appreciated.
This home has been viewed 21 times
Last Checked: September 17th, 2026 at 4:30am (Source: MLS PIN #73557699)
Green Features
Air Conditioning
Lead Paint Free
General Information for 16 Williams St, Easton MA 02356
Listing ID73557699
Property TypeSingle Family / Detached
Price$1,300,000 ($226.48/SqFt)
StyleColonial
CityEaston
CountyBristol
Neighborhood(s)
Garage Parking0
ZoningRES
Year Built1900
Year Built SourcePublic Records
Year Built DetailsApproximate,Renovated Since
Interior Features for 16 Williams St, Easton MA 02356
Approximate Living Area Total5740
Living Area Includes BasementNo
Rooms10
Bedrooms4
Primary En Suite BathroomYes
BasementFull
Cooling1, Split
Fireplaces
AppliancesRange
FlooringTile
Electric220 Volts
Exterior Features for 16 Williams St, Easton MA 02356
Approximate Lot Size (Acres)0.18
Approximate Lot Size (Square Feet)7900
Total Parking4
Garage Parking0
WaterPublic
SewerPrivate Sewer
Lot FeaturesGentle Sloping
Parking Features1
Exterior FeaturesPorch
Foundation Materials
Construction MaterialsFrame
Road Frontage Type
Patio & PorchCovered
Roof MaterialAsphalt/fiberglass Shingles
Utility Connections110 Volts
Water Views
Water Views Features
Waterfront0
Waterfront FeaturesRiver
Pool Features
Horse Permitted0
Horse AmenitiesRiver
Disclosures for 16 Williams St, Easton MA 02356
Lead PaintNone
UFFI
Living Area Includes BasementNo
Living Area Disclosure
Building Area SourceMeasured
Special Listing Conditions
Exclusions
Title 5A
Compensation Based On
Financial Information for 16 Williams St, Easton MA 02356
Association Fee
Association Fee Frequency
Association Fee Includes
Real Estate Tax16012
Tax Year2026
Assessed Value$1,271,800
Location Information for 16 Williams St, Easton MA 02356
Elementary SchoolAmes / Olmstead
Middle SchoolEaston Middle Schoole
High SchoolOliver Ames High School
Neighborhood(s)
Area AmenitiesWalk/jog Trails
Contact Information for 16 Williams St, Easton MA 02356
Agent
Name: Bobby Morgenstern
Team Members
Payment Calculator
, Interest
Property Taxes 1334.33
Principal & Interest 8010.19
HOA Dues
Exclusive Listing Agent
Gibson Sotheby's International Realty
Bobby Morgenstern
Office Phone