



Active
5 Myrtle Dr, Acton MA 01720
$1,150,000
Estimated $8,457/month Calculator Single Family
4 Bedrooms
Baths
3224
Total Parking: 8 (2 Garage)
24,400 (0.56)
Built in 1966
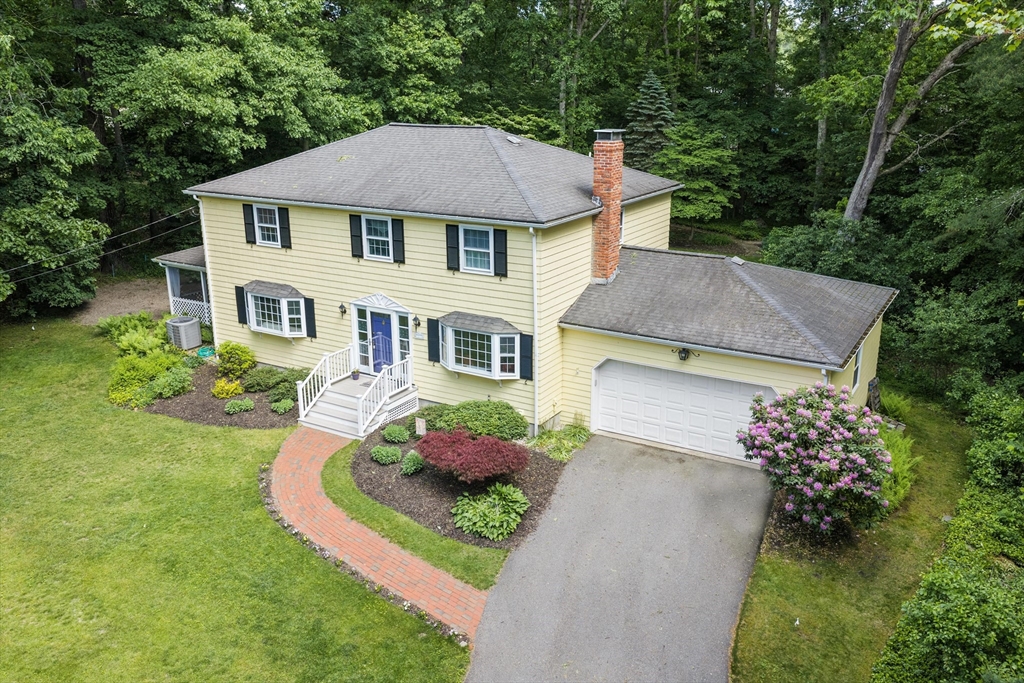
Thoughtfully updated and impeccably maintained, this classic Colonial offers exceptional space, timeless style and a neighborhood location that's hard to beat! Set on a beautifully landscaped lot in desirable East Acton, the home is just minutes from shopping, West Concord Village, commuter rail service to Boston and Cambridge, Routes 2, 2A and 111 and the award-winning Acton-Boxborough schools. The heart of the home is the stunningly renovated kitchen, where white cabinetry, granite countertops, stainless steel appliances, abundant storage and a center island open seamlessly to a vaulted dining area filled with natural light. Walls of windows frame peaceful backyard views, creating a bright and inviting gathering space. Hardwood floors flow throughout the main level, which also offers a welcoming fireplaced living room/home office, a comfortable family room and a flexible dining room with direct access to the screened porch. A custom mudroom with built-in storage, half bath and attached two-car garage complete the first floor. Upstairs, the spacious primary suite features a beautifully renovated bath with double vanity, oversized tiled shower, whirlpool tub and an impressive custom walk-in closet. Three additional bedrooms share a full bath with double vanity, and the second-floor laundry makes daily routines remarkably convenient. The finished lower level offers outstanding flexibility with generous space for a playroom, media room, home gym, game room or multiple work-from-home areas while still providing ample storage. The screened porch extends the living space outdoors and overlooks the private backyard, making it the perfect spot for morning coffee, summer dinners or relaxing at the end of the day. Surrounded by mature trees and attractive landscaping, this home combines privacy, thoughtful updates and an unbeatable location you'll appreciate for years to come!
This home has been viewed 9 times
Last Checked: August 5th, 2026 at 5:23am (Source: MLS PIN #73557586)
Garage Parking
Green Features
Air Conditioning
Waterview
Lead Paint Free
General Information for 5 Myrtle Dr, Acton MA 01720
Listing ID73557586
Property TypeSingle Family / Detached
Price$1,150,000 ($356.7/SqFt)
StyleColonial
CityActon
CountyMiddlesex
Neighborhood(s)
Garage Parking2
ZoningR2
Year Built1966
Year Built SourcePublic Records
Year Built DetailsActual,Renovated Since
Handicap Access / Features0
Interior Features for 5 Myrtle Dr, Acton MA 01720
Approximate Living Area Total3224
Living Area Includes BasementYes
Rooms9
Bedrooms4
Primary En Suite BathroomYes
BasementFull
Cooling1, Split
Fireplaces
AppliancesRange
FlooringTile
Electric220 Volts
Exterior Features for 5 Myrtle Dr, Acton MA 01720
Approximate Lot Size (Acres)0.56
Approximate Lot Size (Square Feet)24400
Total Parking8 (2 Garage)
Garage Parking2
WaterPublic
SewerPrivate Sewer
Lot Features
Parking Features1
Exterior FeaturesPorch
Foundation Materials
Construction MaterialsFrame
Road Frontage Type
Patio & PorchCovered
Roof MaterialAsphalt/fiberglass Shingles
Utility Connections110 Volts
Water ViewsNo
Water Views Features
Waterfront0
Waterfront Features
Pool Features
Horse Permitted0
Horse Amenities
Disclosures for 5 Myrtle Dr, Acton MA 01720
Lead PaintNone
UFFINo
Living Area Includes BasementYes
Living Area Disclosure
Building Area SourcePublic Records
Special Listing Conditions
ExclusionsPersonal Property
Title 5A
Compensation Based On
Financial Information for 5 Myrtle Dr, Acton MA 01720
Association Fee
Association Fee Frequency
Association Fee Includes
Real Estate Tax16454
Tax Year2026
Assessed Value$959,400
Location Information for 5 Myrtle Dr, Acton MA 01720
Elementary SchoolParker Damon
Middle SchoolRj Grey Junior High
High SchoolActon Boxborough High School
Neighborhood(s)
Area AmenitiesWalk/jog Trails
Contact Information for 5 Myrtle Dr, Acton MA 01720
Agent
Name: Kristin B. Hilberg
Payment Calculator
, Interest
Property Taxes 1371.17
Principal & Interest 7085.93
HOA Dues
Exclusive Listing Agent
Keller Williams Realty Boston Northwest
Kristin B. Hilberg
Office Phone