

Closed
78 Sargent St, Needham MA 02492
$4,299,000
Estimated $26,489/month Calculator Single Family
7 Bedrooms
Baths
8200
Total Parking: 6 (2 Garage)
15,202 (0.35)
Built in 2026
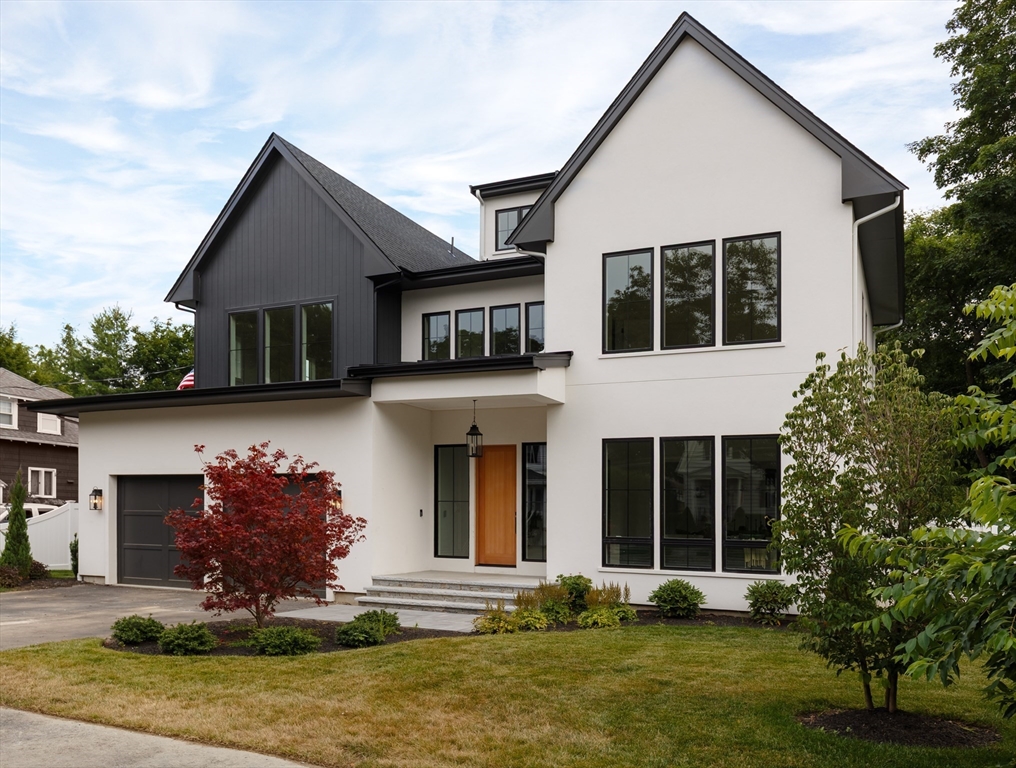
Set on a rare 15,000 sq. ft. lot just moments from Needham Center, Hersey commuter rail, Mitchell Elementary, Pollard Middle School, and Needham High School, this newly constructed home offers a balance of scale, craftsmanship, and flexibility seldom found in an in-town setting. Floor-to-ceiling windows flood the interiors with natural light, highlighting 10-foot ceilings, custom millwork, bespoke cabinetry, designer lighting, and carefully selected stone and tile. A private office with custom built-ins offers a quiet and refined place to work. One of the home's defining features is the private first-floor suite, connected to the main residence by a striking glass breezeway. Whether used for extended guests, a private workspace, flexible living arrangements, or as a future pool house or cabana, it offers a level of versatility rarely found in new construction. The upper level is anchored by a private primary suite with a vestibule entrance, custom dressing closets, and a serene spa bath. Four additional en-suite bedrooms complete the level. The level backyard offers ample room for a pool, extending the living experience outdoors. The finished lower level is designed for recreation and wellness, featuring generous gathering space, a gym, and a dedicated golf simulator room. Rarely does a newly built home offer this combination of land, location, and flexibility in one of Needham's premier in-town locations.
This home has been viewed 51 times
Last Checked: September 14th, 2026 at 8:15am (Source: MLS PIN #73557469)
Garage Parking
Air Conditioning
Lead Paint Free
General Information for 78 Sargent St, Needham MA 02492
Listing ID73557469
Property TypeSingle Family / Detached
Price$4,299,000 ($524.27/SqFt)
StyleColonial
CityNeedham
CountyNorfolk
Neighborhood(s)
Garage Parking2
Zoning000000
Year Built2026
Year Built SourceBuilder
Year Built DetailsActual,Under Construction,Finished, Never Occupied
Interior Features for 78 Sargent St, Needham MA 02492
Approximate Living Area Total8200
Living Area Includes BasementYes
Rooms15
Bedrooms7
Primary En Suite BathroomYes
BasementFull
Cooling1, Split
Fireplaces
AppliancesRange
FlooringTile
Electric
Exterior Features for 78 Sargent St, Needham MA 02492
Approximate Lot Size (Acres)0.35
Approximate Lot Size (Square Feet)15202
Total Parking6 (2 Garage)
Garage Parking2
WaterPublic
SewerPublic Sewer
Lot FeaturesGentle Sloping
Parking Features1
Exterior FeaturesPorch
Foundation Materials
Construction MaterialsFrame
Road Frontage Type
Patio & PorchCovered
Roof MaterialAsphalt/fiberglass Shingles
Utility Connections110 Volts
Water Views
Water Views Features
Waterfront0
Waterfront Features
Pool Features
Horse Permitted0
Horse Amenities
Disclosures for 78 Sargent St, Needham MA 02492
Lead PaintNone
UFFI
Living Area Includes BasementYes
Living Area Disclosure
Building Area SourceOther
Special Listing Conditions
Exclusions
Compensation Based On
Financial Information for 78 Sargent St, Needham MA 02492
Association Fee
Association Fee Frequency
Association Fee Includes
Real Estate Tax0
Tax Year2025
Assessed Value$0
Location Information for 78 Sargent St, Needham MA 02492
Elementary SchoolMitchell
Middle SchoolPollard
High SchoolNeedham High
Neighborhood(s)
Area AmenitiesWalk/jog Trails
Contact Information for 78 Sargent St, Needham MA 02492
Agent
Name: Lena Voloshin
Payment Calculator
, Interest
Property Taxes 0
Principal & Interest 26489.07
HOA Dues
Exclusive Listing Agent
LV Group Real Estate
Lena Voloshin
Office Phone