



Withdrawn
20 Chickadee Dr, Norfolk MA 02056
$974,900
Estimated $7,126/month Calculator Single Family
4 Bedrooms
Baths
3211
Total Parking: 10 (2 Garage)
50,029 (1.15)
Built in 1985
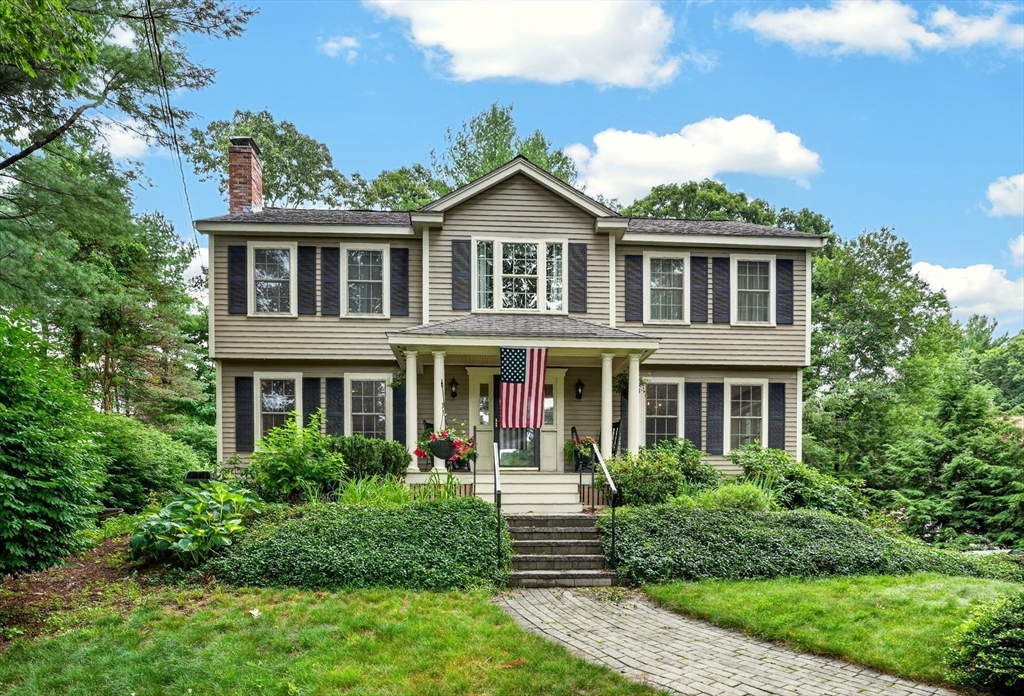
Well-maintained 4 bedroom, 2.5 bath Colonial with a substantial 2009 addition offering generous living space and an ideal floor plan. The cherry kitchen features granite countertops, abundant cabinetry, an induction cooktop, double wall ovens, a separate bar area with beverage refrigerator, and an oversized peninsula with counter seating. The kitchen opens to the family room with a cathedral ceiling, gas fireplace, and large windows overlooking the backyard. Sliding doors lead to a spacious deck overlooking the private wooded backyard, providing plenty of space for outdoor dining and entertaining. The first floor also includes a formal dining room and a front living room with custom built-ins, offering flexible space for a home office, den, or library. The second floor offers four generously sized bedrooms, including a primary suite with a walk-in closet and private bath with a jetted Japanese soaking tub. The partially finished basement provides additional space for a playroom, exercise room, or media room. Conveniently located near schools, shopping, and commuter routes. Recent updates include exterior paint (2025), front windows (2015), rear and side windows (2009), roof (2009), furnace (2009), hot water heater (2009), and central air conditioning (2009).
This home has been viewed 23 times
Last Checked: September 14th, 2026 at 6:35am (Source: MLS PIN #73557440)
Garage Parking
Air Conditioning
Lead Paint Free
General Information for 20 Chickadee Dr, Norfolk MA 02056
Listing ID73557440
Property TypeSingle Family / Detached
Price$974,900 ($303.61/SqFt)
StyleColonial
CityNorfolk
CountyNorfolk
Neighborhood(s)
Garage Parking2
ZoningR1
Year Built1985
Year Built SourcePublic Records
Year Built DetailsActual
Interior Features for 20 Chickadee Dr, Norfolk MA 02056
Approximate Living Area Total3211
Living Area Includes BasementYes
Rooms8
Bedrooms4
Primary En Suite BathroomYes
BasementFull
Cooling1, Split
Fireplaces
AppliancesRange
FlooringTile
Electric
Exterior Features for 20 Chickadee Dr, Norfolk MA 02056
Approximate Lot Size (Acres)1.15
Approximate Lot Size (Square Feet)50029
Total Parking10 (2 Garage)
Garage Parking2
WaterPublic
SewerPrivate Sewer
Lot FeaturesGentle Sloping
Parking Features1
Exterior FeaturesPorch
Foundation Materials
Construction MaterialsFrame
Road Frontage Type
Patio & PorchCovered
Roof MaterialAsphalt/fiberglass Shingles
Utility Connections
Water Views
Water Views Features
Waterfront0
Waterfront Features
Pool Features
Horse Permitted0
Horse Amenities
Disclosures for 20 Chickadee Dr, Norfolk MA 02056
Lead PaintNone
UFFI
Living Area Includes BasementYes
Living Area Disclosure
Building Area SourceOwner
Special Listing Conditions
ExclusionsPersonal Items.
Title 5D
Compensation Based On
Financial Information for 20 Chickadee Dr, Norfolk MA 02056
Association Fee
Association Fee Frequency
Association Fee Includes
Real Estate Tax13429
Tax Year2026
Assessed Value$903,100
Location Information for 20 Chickadee Dr, Norfolk MA 02056
Elementary SchoolH Olive Day/ Freeman Kennedy
Middle SchoolKing Philip Jr High
High SchoolKing Philip High
Neighborhood(s)
Area AmenitiesWalk/jog Trails
Contact Information for 20 Chickadee Dr, Norfolk MA 02056
Agent
Name: DEVELLIS DUGAN TEAM
Team Members
Name: Kerry Ann DeVellis
Payment Calculator
, Interest
Property Taxes 1119.08
Principal & Interest 6007.02
HOA Dues
Exclusive Listing Agent
Realty Executives Boston West
DEVELLIS DUGAN TEAM
Office Phone