



Pending
288 Granite St, Leominster MA 01453
$769,000
Estimated $5,442/month Calculator Single Family
3 Bedrooms
Baths
3064
Total Parking: 9 (2 Garage)
62,726 (1.44)
Built in 1984
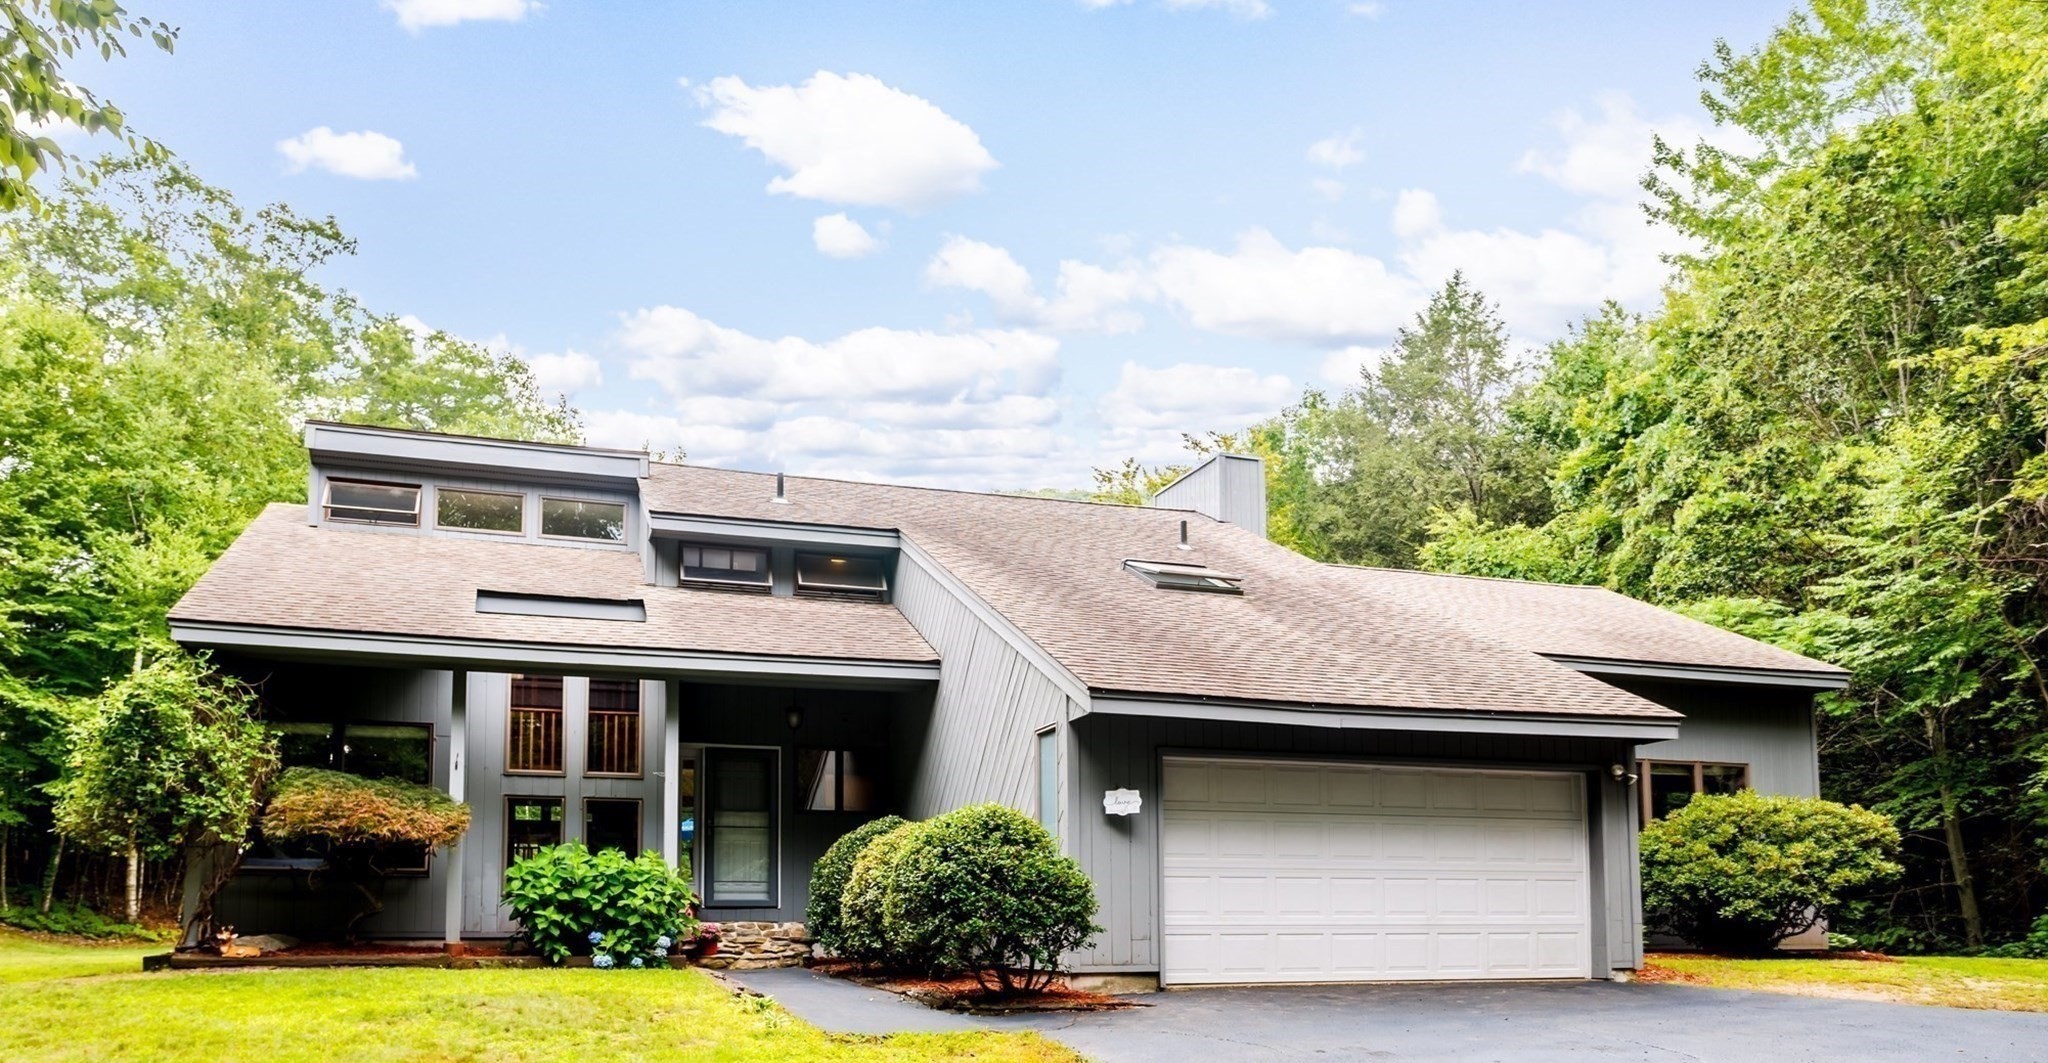
Discover a rare private retreat where nature and convenience come together. Nestled among forest and trails, this custom-built home is an outdoor enthusiast's dream, offering privacy, character, and direct access to city amenities. Enter the slate foyer to experience the home's inviting open-concept design. The sunken library features a cathedral ceiling and a brick fireplace, creating the perfect space to relax. Beautiful teak and oak flooring can be found in the dining room. Step outside to the deck; you'll find direct access to the Monoosnock Foothills, conservation trails, and the historic landscape, once associated with Johnny Appleseed. Designed for both everyday living and entertaining, the spacious kitchen showcases exposed beams, stainless steel appliances, a large center island, a casual dining area, and access to a screened porch and deck. The warm, beamed family room offers a dedicated office area, sliding doors to a brick patio, a mudroom, and convenient access to the two-car garage. A versatile first-floor office/flex room provides the option for single-level living. Upstairs, two loft spaces offer endless possibilities for a reading nook, home office, or creative studio. Two additional bedrooms accompany the expansive primary suite, complete with a spa-inspired ensuite featuring a Jacuzzi tub, walk-in shower, and direct access to a laundry/changing room. For those dreaming of a more sustainable lifestyle, this property is ready to support your aspirations. Mature fruit trees, a blueberry bush, flowering gardens, and established organic vegetable and asparagus beds create an opportunity to grow your own food. Offered for sale for the very first time, this one-of-a-kind property also includes abundant storage, generous parking with room for an RV or boat, and a setting that truly must be experienced to be appreciated. If you've been searching for privacy, adventure, and a home unlike any other, this is the one. Easy access to major highways.
This home has been viewed 17 times
Last Checked: September 30th, 2026 at 5:43am (Source: MLS PIN #73557202)
Garage Parking
Green Features
Air Conditioning
Waterview
Lead Paint Free
General Information for 288 Granite St, Leominster MA 01453
Listing ID73557202
Property TypeSingle Family / Detached
Price$769,000 ($250.98/SqFt)
StyleColonial
CityLeominster
CountyWorcester
MLS AreaWest Leominster
Neighborhood(s)
Garage Parking2
ZoningRR
Year Built1984
Year Built SourcePublic Records
Year Built DetailsActual
Interior Features for 288 Granite St, Leominster MA 01453
Approximate Living Area Total3064
Living Area Includes BasementNo
Rooms10
Bedrooms3
Primary En Suite BathroomYes
BasementFull
Cooling1, Split
Fireplaces
AppliancesRange
FlooringTile
Electric220 Volts
Exterior Features for 288 Granite St, Leominster MA 01453
Approximate Lot Size (Acres)1.44
Approximate Lot Size (Square Feet)62726
Total Parking9 (2 Garage)
Garage Parking2
WaterPrivate
SewerPrivate Sewer
Lot FeaturesGentle Sloping
Parking Features1
Exterior FeaturesPorch
Foundation Materials
Construction MaterialsFrame
Road Frontage Type
Patio & PorchCovered
Roof MaterialAsphalt/fiberglass Shingles
Utility Connections110 Volts
Water ViewsNo
Water Views Features
Waterfront0
Waterfront Features
Pool Features
Horse Permitted0
Horse Amenities
Disclosures for 288 Granite St, Leominster MA 01453
Lead PaintNone
UFFI
Living Area Includes BasementNo
Living Area Disclosure
Building Area SourceMeasured
Special Listing Conditions
ExclusionsWine Refrigerator
Title 5A
Compensation Based On
Financial Information for 288 Granite St, Leominster MA 01453
Association Fee
Association Fee Frequency
Association Fee Includes
Real Estate Tax8446
Tax Year2026
Assessed Value$618,300
Location Information for 288 Granite St, Leominster MA 01453
Elementary SchoolNorthwest School
Middle SchoolSkyview
High SchoolLeominster High School
Neighborhood(s)
MLS AreaWest Leominster
Area AmenitiesWalk/jog Trails
Contact Information for 288 Granite St, Leominster MA 01453
Agent
Name: Deborah Buckley
Payment Calculator
, Interest
Property Taxes 703.83
Principal & Interest 4738.33
HOA Dues
Exclusive Listing Agent
StartPoint Realty
Deborah Buckley
Office Phone