

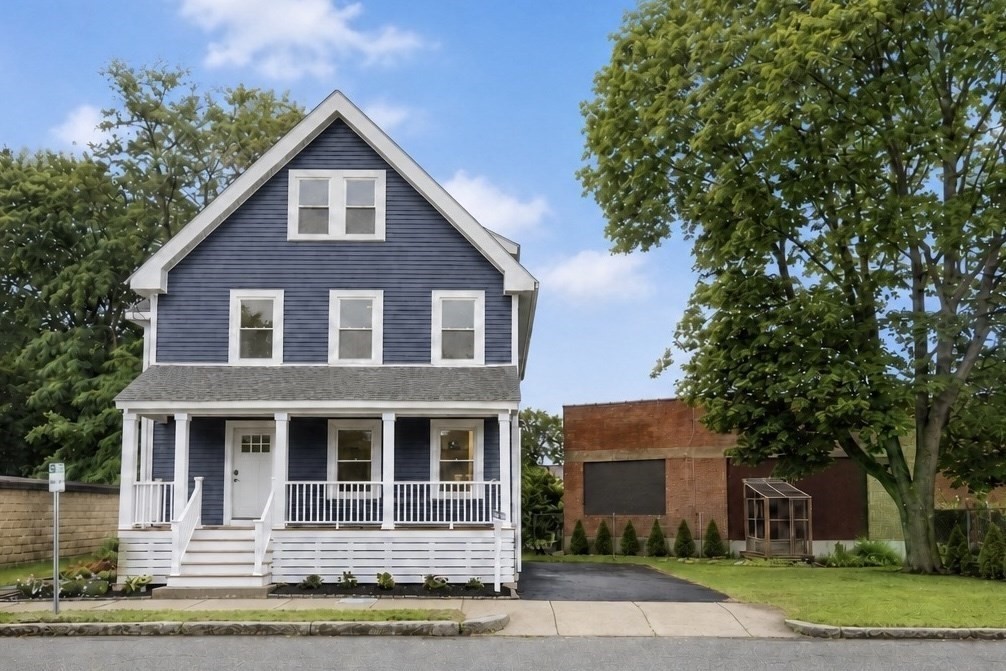


Active
80 Dell Ave, Melrose MA 02176
$1,199,900
Estimated $7,818/month Calculator Single Family
5 Bedrooms
Baths
2130
Total Parking: 2
2,792 (0.06)
Built in 1900
Open house Weds 10/21 5:30-6:30pm. Be the first to live in this 2026 fully renovated home - energy efficient, gorgeous, & ZERO maintenance! Stunning fully renovated 5-bedroom, 3.5-bath luxury home spanning three finished levels in highly sought after Melrose Downtown. Beautiful white oak floors & a grand chandelier with high ceilings set a refined tone. The main level features a formal dining room w/ designer wine bar, a large living room perfect for entertaining, & a chef's kitchen with THOR gas range and Bali Gold Quartz throughout. Upstairs, the primary suite offers a true spa-like experience: ensuite bathroom, custom tiled shower w/ 3 shower heads, oversized walk-in closet w/ built-ins, & an Infrared Sauna. Two additional bedrooms and a full bathroom complete the second floor. The third floor offers flexible space with a bright bedroom, second office/bedroom, & full bath - perfect for guests or work-from-home. A short walk to Melrose's vibrant restaurants, coffee shops, playgrounds, daycares, & the Melrose Common. Additional highlights include HERS rated efficient home w/ all-new electrical, plumbing, 3-zone heating and cooling, a heat pump water heater, and EV charger and solar-ready infrastructure. Outside, enjoy a generous side yard, additional private backyard oasis, front and side decks, & a newly paved driveway. Arborvitae trees line the front and back of the property w/ privacy for years to come. A block away from downtown with quick access to Starbucks, Caffè Nero, Whole Foods, Shaws, CVS/Walgreens, playgrounds, & the highly regarded Winthrop Elementary School. Dine at Turner's Seafood, Rising Eagle Public House, or Mexico Lindo, with a short stroll back home. City amenities with suburb style living. Walking distance to Cedar Park, Wyoming, or Oak Grove T Stations, as well as local bus routes make this a commuter's dream. This turnkey home has every detail covered & ready for you to move in!
This home has been viewed 27 times
Last Checked: October 20th, 2026 at 7:58am (Source: MLS PIN #73557375)
Air Conditioning
Lead Paint Free
General Information for 80 Dell Ave, Melrose MA 02176
Listing ID73557375
Property TypeSingle Family / Detached
Price$1,199,900 ($563.33/SqFt)
StyleColonial
CityMelrose
CountyMiddlesex
Neighborhood(s)
Garage Parking0
ZoningURB
Year Built1900
Year Built SourcePublic Records
Year Built DetailsApproximate
Interior Features for 80 Dell Ave, Melrose MA 02176
Approximate Living Area Total2130
Living Area Includes BasementNo
Rooms12
Bedrooms5
Primary En Suite BathroomYes
BasementFull
Cooling1, Split
Fireplaces
AppliancesRange
FlooringTile
Electric220 Volts
Exterior Features for 80 Dell Ave, Melrose MA 02176
Approximate Lot Size (Acres)0.06
Approximate Lot Size (Square Feet)2792
Total Parking2
Garage Parking0
WaterPublic
SewerPublic Sewer
Lot Features
Parking Features1
Exterior FeaturesPorch
Foundation Materials
Construction Materials
Road Frontage Type
Patio & PorchCovered
Roof Material
Utility Connections110 Volts
Water Views
Water Views Features
Waterfront0
Waterfront Features
Pool Features
Horse Permitted0
Horse Amenities
Disclosures for 80 Dell Ave, Melrose MA 02176
Lead PaintNone
UFFI
Living Area Includes BasementNo
Living Area Disclosure
Building Area SourceOther
Special Listing Conditions
ExclusionsWine Refrigerator
Compensation Based On
Financial Information for 80 Dell Ave, Melrose MA 02176
Association Fee
Association Fee Frequency
Association Fee Includes
Real Estate Tax5098
Tax Year2025
Assessed Value$514,900
Location Information for 80 Dell Ave, Melrose MA 02176
Neighborhood(s)
Area AmenitiesWalk/jog Trails
Contact Information for 80 Dell Ave, Melrose MA 02176
Agent
Name: Brianna Beaumont
Payment Calculator
, Interest
Property Taxes 424.83
Principal & Interest 7393.4
HOA Dues
Exclusive Listing Agent
Stuart St James, Inc.
Brianna Beaumont
Office Phone