



Active
43 Seabreeze Dr, Bourne MA 02532
$1,350,000
Estimated $8,740/month Calculator Single Family
3 Bedrooms
Baths
3097
Total Parking: 4
13,024 (0.30)
Built in 1987
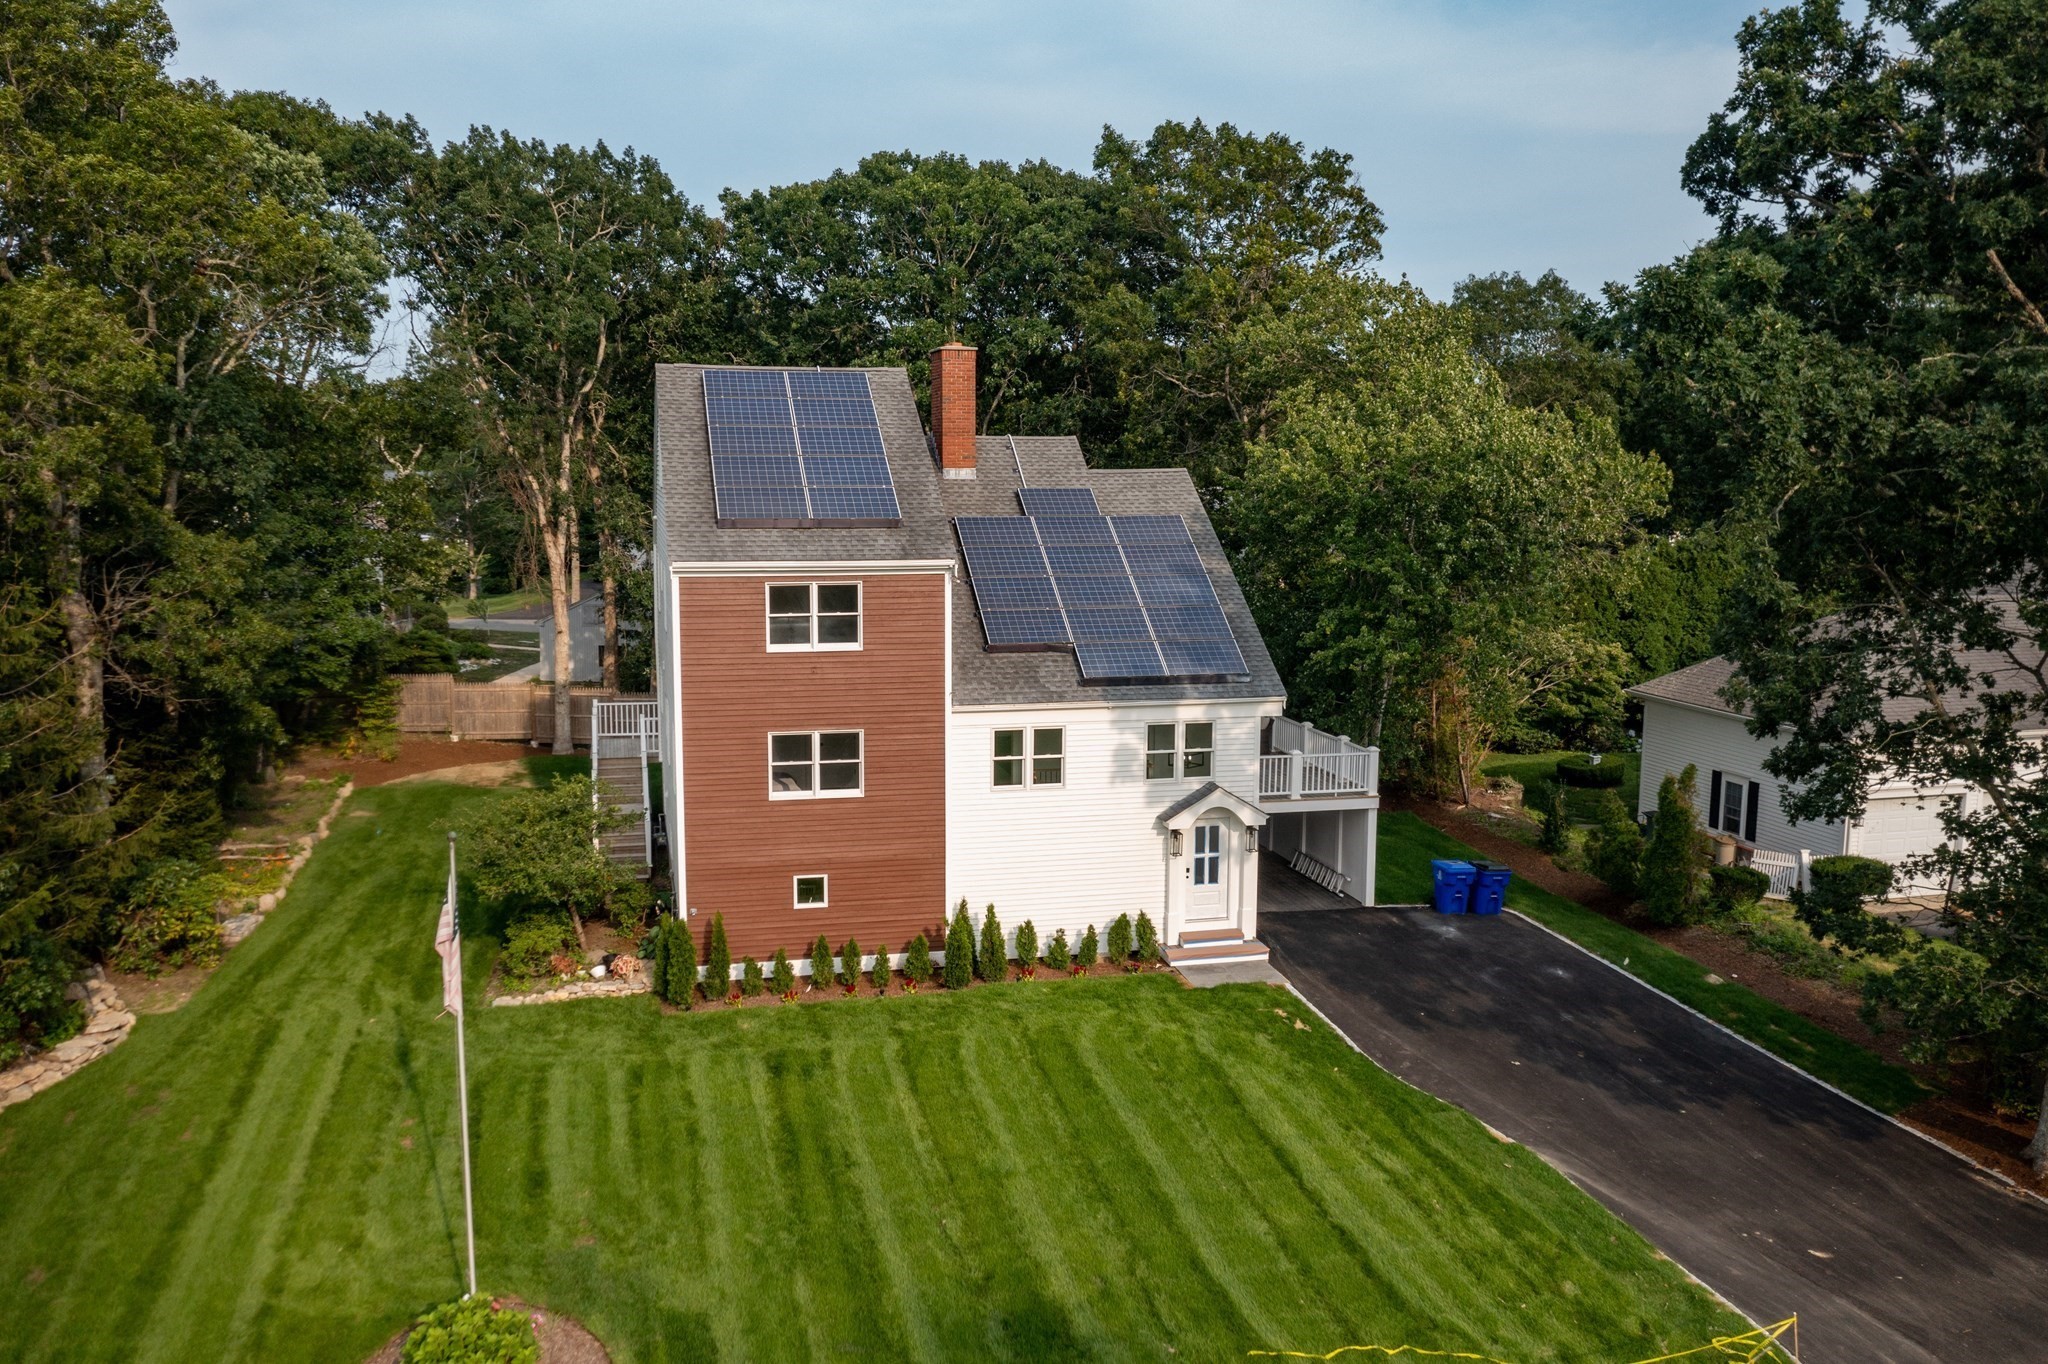
This beautifully updated coastal home combines modern design with a bright, open layout. The spacious living room features soaring vaulted ceilings, an oversized arched window, abundant natural light, and direct access to the expansive deck. The sleek kitchen offers coffered ceilings, high-end lighting, quartz countertops, contemporary cabinetry, stainless steel appliances, a tiled backsplash, and a large center island with seating. The dining area features built-in seating, while a sun-filled loft overlooking the main living space provides additional flexibility for a home office or sitting area. The finished basement offers versatile space for a family room, home gym, office, or guest area. A spa-like bathroom includes a double vanity, brass fixtures, oversized tile, and a glass-enclosed walk-in shower. Additional features include a new heat pump, solar panels, a freshly paved driveway, manicured grounds, and an outdoor shower. Located just over the Bourne Bridge and a short walk to Gray Gables beach, this move-in-ready home is an excellent option for a year-round residence, Cape getaway, or short-term rental investment.
This home has been viewed 20 times
Last Checked: September 25th, 2026 at 9:13am (Source: MLS PIN #73557363)
Green Features
Air Conditioning
Waterview
Lead Paint Free
General Information for 43 Seabreeze Dr, Bourne MA 02532
Listing ID73557363
Property TypeSingle Family / Detached
Price$1,350,000 ($435.91/SqFt)
StyleColonial
CityBourne
CountyBarnstable
Neighborhood(s)
Garage Parking0
ZoningR40
Year Built1987
Year Built SourcePublic Records
Year Built DetailsActual
Interior Features for 43 Seabreeze Dr, Bourne MA 02532
Approximate Living Area Total3097
Living Area Includes BasementYes
Rooms7
Bedrooms3
Primary En Suite BathroomYes
BasementFull
Cooling1, Split
Fireplaces
AppliancesRange
FlooringTile
Electric220 Volts
Exterior Features for 43 Seabreeze Dr, Bourne MA 02532
Approximate Lot Size (Acres)0.3
Approximate Lot Size (Square Feet)13024
Total Parking4
Garage Parking0
WaterPublic
SewerPrivate Sewer
Lot Features
Parking Features1
Exterior FeaturesPorch
Foundation Materials
Construction MaterialsFrame
Road Frontage Type
Patio & PorchCovered
Roof MaterialAsphalt/fiberglass Shingles
Utility Connections110 Volts
Water ViewsNo
Water Views Features
Waterfront0
Waterfront FeaturesRiver
Pool Features
Horse Permitted0
Horse AmenitiesRiver
Disclosures for 43 Seabreeze Dr, Bourne MA 02532
Lead PaintNone
UFFI
Living Area Includes BasementYes
Living Area Disclosure
Building Area SourcePublic Records
Special Listing Conditions
ExclusionsWine Refrigerator
Title 5A
Compensation Based On
Financial Information for 43 Seabreeze Dr, Bourne MA 02532
Association Fee
Association Fee Frequency
Association Fee Includes
Real Estate Tax5060
Tax Year2026
Assessed Value$661,500
Location Information for 43 Seabreeze Dr, Bourne MA 02532
Elementary SchoolBourne Elem
Middle SchoolBourne Middle
High SchoolBourne High School
Neighborhood(s)
Area AmenitiesWalk/jog Trails
Contact Information for 43 Seabreeze Dr, Bourne MA 02532
Agent
Name: Patrick Ryan
Payment Calculator
, Interest
Property Taxes 421.67
Principal & Interest 8318.27
HOA Dues
Exclusive Listing Agent
Ryan Realty Group LLC
Patrick Ryan
Office Phone