



Canceled
14 Liana Street, Woburn MA 01801
$2,419,000
Estimated $16,572/month Calculator Single Family
5 Bedrooms
Baths
7100
Total Parking: 10 (3 Garage)
18,700 (0.43)
Built in 2026
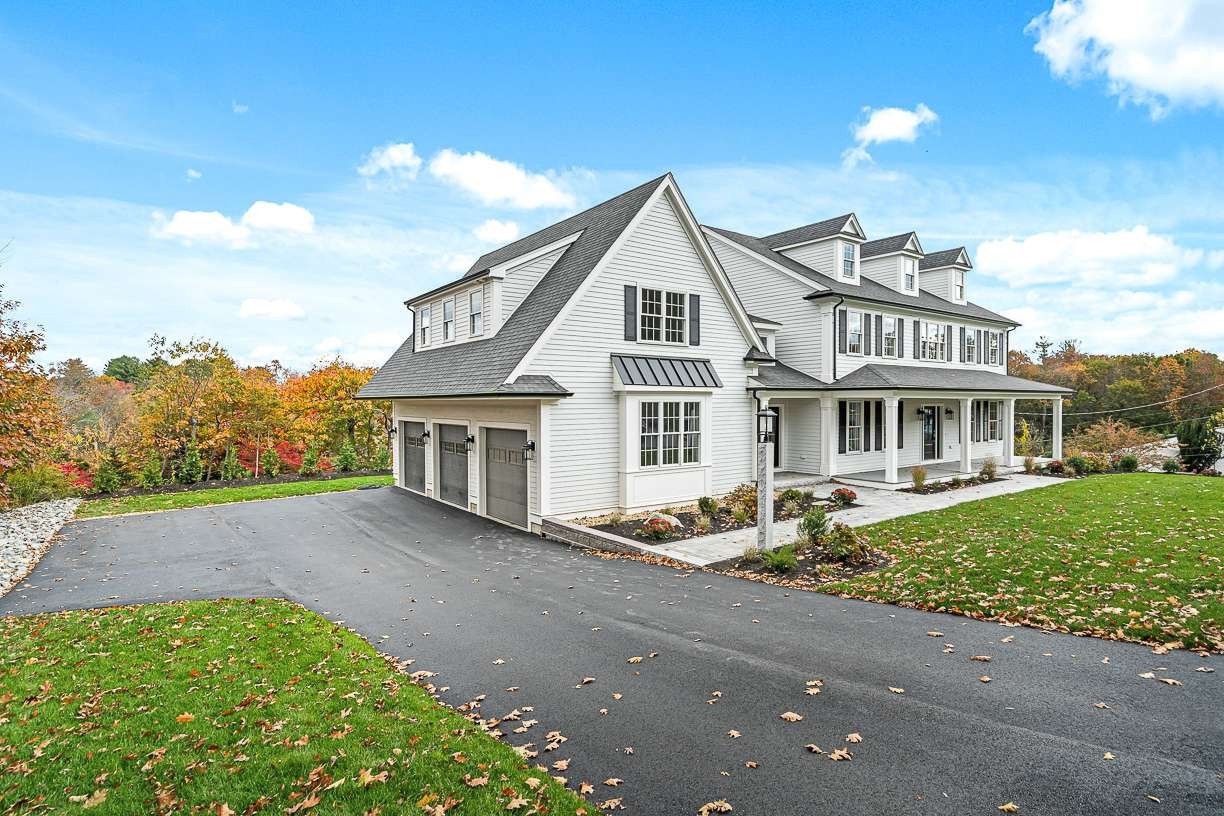
Experience exceptional new construction where luxury, flexibility, and thoughtful design come together. This extraordinary Westside Woburn residence is perfectly suited for today’s multigenerational lifestyle, offering elegant living spaces, exceptional craftsmanship, and a private lower-level living suite designed for extended living space, aging parents, long-term guests, or live-in support. The home’s standout feature is its beautifully finished lower level with impressive 10-foot ceilings and abundant natural light. This remarkable space includes a full kitchen, spacious living and dining areas, a full bath, three versatile bonus rooms ideal for bedrooms, offices, fitness, or hobby space, and a private slider leading to a covered stone patio, creating a truly independent living environment while remaining connected to the main home. The main residence features five plus bedrooms, seven-and-a-half baths, a stunning chef’s kitchen with Thermador appliances, a butler’s pantry, and an oversized walk-in pantry. The open-concept kitchen flows seamlessly into a spectacular cathedral ceiling living room with oversized windows, a floor-to-ceiling stone gas fireplace, and a large slider opening to the rear deck. Additional first-floor features include a formal dining room, formal living room, private office, and a secondary staircase leading to the second floor. The luxurious primary suite offers two walk-in closets, a spa-inspired bath with a soaking tub, and an oversized double-glass shower. Four additional bedrooms each feature their own en-suite baths. A finished walk-up third-floor guest suite with a full bath provides even more private living space. Premium finishes include white oak hardwood flooring throughout the main levels, luxury insulated vinyl flooring in the lower level, five zones of heating and central air conditioning, gas heat, gas cooking, a gas fireplace in the living room, and an electric fireplace in the primary suite. Additional amenities include a Home security system, a heated three-car garage with electric vehicle charging capability, professionally landscaped 18,700-square-foot grounds with irrigation, mature plantings, and lush sod. Ideally located on Woburn’s desirable West Side, this exceptional home is close to shopping, dining, major highways, and commuter routes. Woburn also offers one of the area’s more competitive property tax rates and municipal water rates, adding long-term value to this extraordinary offering.
This home has been viewed 23 times
Last Checked: September 15th, 2026 at 4:34am (Source: MLS PIN #73557177)
Garage Parking
Green Features
Air Conditioning
Waterview
Lead Paint Free
General Information for 14 Liana Street, Woburn MA 01801
Listing ID73557177
Property TypeSingle Family / Attached
Price$2,419,000 ($340.7/SqFt)
StyleColonial
CityWoburn
CountyMiddlesex
Neighborhood(s)
Garage Parking3
ZoningR1
Year Built2026
Year Built SourceBuilder
Year Built DetailsUnder Construction
Interior Features for 14 Liana Street, Woburn MA 01801
Approximate Living Area Total7100
Living Area Includes BasementYes
Rooms16
Bedrooms5
Primary En Suite BathroomYes
BasementFull
Cooling1, Split
Fireplaces
AppliancesRange
FlooringTile
Electric220 Volts
Exterior Features for 14 Liana Street, Woburn MA 01801
Approximate Lot Size (Acres)0.43
Approximate Lot Size (Square Feet)18700
Total Parking10 (3 Garage)
Garage Parking3
WaterPublic
SewerPublic Sewer
Lot Features
Parking Features1
Exterior FeaturesPorch
Foundation Materials
Construction MaterialsFrame
Approximate Street Frontage120.00
Road Frontage Type
Patio & PorchCovered
Roof MaterialAsphalt/fiberglass Shingles
Utility Connections110 Volts
Water ViewsNo
Water Views Features
Waterfront0
Waterfront Features
Pool Features
Horse Permitted0
Horse Amenities
Disclosures for 14 Liana Street, Woburn MA 01801
Lead PaintNone
UFFI
Living Area Includes BasementYes
Living Area Disclosure
Building Area SourceMeasured
Special Listing Conditions
ExclusionsWine Refrigerator
Compensation Based On
Financial Information for 14 Liana Street, Woburn MA 01801
Association Fee
Association Fee Frequency
Association Fee Includes
Real Estate Tax20000
Tax Year2026
Assessed Value$1
Location Information for 14 Liana Street, Woburn MA 01801
Middle SchoolJoyce
High SchoolWoburn Memorial
Neighborhood(s)
Area AmenitiesWalk/jog Trails
Contact Information for 14 Liana Street, Woburn MA 01801
Agent
Name: Jason Saphire
Payment Calculator
, Interest
Property Taxes 1666.67
Principal & Interest 14905.11
HOA Dues
Exclusive Listing Agent
www.HomeZu.com
Jason Saphire
Office Phone