



Closed
115 Colts Way, Attleboro MA 02703
$999,000
Estimated $7,038/month Calculator Single Family
4 Bedrooms
Baths
2448
Total Parking: 8 (2 Garage)
20,223 (0.46)
Built in 2021
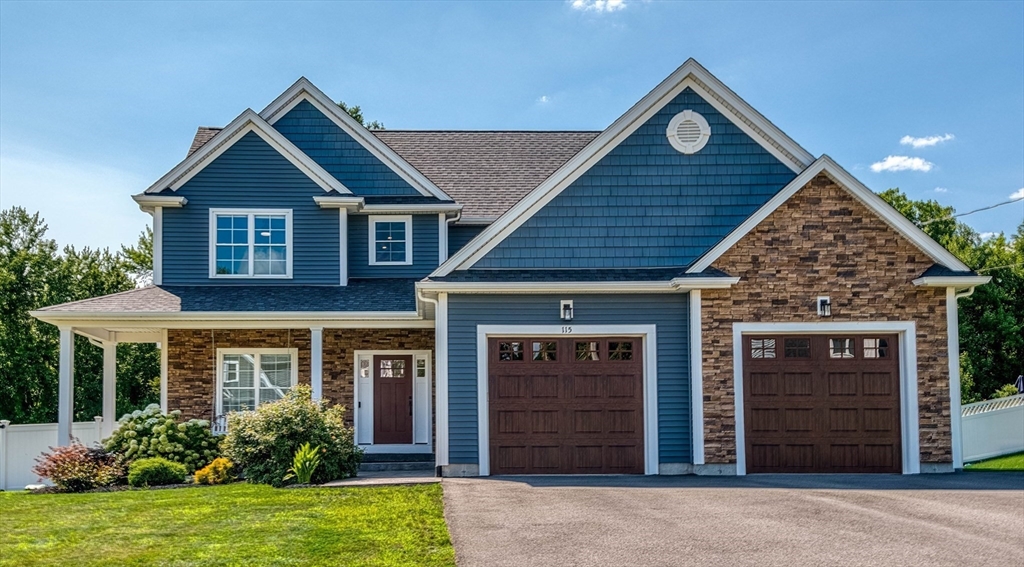
-LIKE-NEW LUXURY COLONIAL WITH FINISHED LOWER LEVEL! Welcome to one of Deer Run Estates' most distinguished custom homes. Thoughtfully designed and expertly crafted, this Colonial offers timeless curb appeal, refined finishes, and the quality construction that defines luxury living. Offering the feel of new construction without the wait!. This meticulously maintained home is the perfect blend of luxury, comfort, and everyday functionality. A welcoming foyer opens to an impressive floor plan designed for entertaining and comfort living. The stunning chef's kitchen serves as the heart of the home, featuring a spacious center island, abundant semi-custom cabinetry, pantry, SS appliances & n inviting dining area that flows seamlessly into the fireplaced Liv. rm. Rich hardwood flooring throughout, oversized windows & quality millwork create a bright sophisticated atmosphere throughout. The spacious primary suite offers a private retreat complete w/ a walk-in closet and beautifully appointed spa-inspired bath. Three additional generously sized bedrooms provide flexibility for family, guests, or a dedicated home office. The professionally finished lower level adds over 917 sf of bonus living space, ideal for a media room, game room, fitness area, pr second family room while still offering excellent storage. Perfectly situated on nearly on-half acre, this property provides privacy while remaining conveniently located near major highways, commuter rail, shopping, dining and top local amenities. Built with exceptional attention to detail & quality by a respected local custom builder, every space reflects pride of ownership & timeless design. This home offers the rare opportunity to enjoy luxury living in one of Attleboro's most sought after neighborhoods. Move right in and experience the lifestyle you've been waiting for! City Sewer & Water!
This home has been viewed 19 times
Last Checked: September 14th, 2026 at 11:00am (Source: MLS PIN #73557289)
Garage Parking
Air Conditioning
Lead Paint Free
General Information for 115 Colts Way, Attleboro MA 02703
Listing ID73557289
Property TypeSingle Family / Detached
Price$999,000 ($408.09/SqFt)
StyleColonial
CityAttleboro
CountyBristol
Neighborhood(s)
Garage Parking2
ZoningRES
Year Built2021
Year Built SourcePublic Records
Year Built DetailsActual
Interior Features for 115 Colts Way, Attleboro MA 02703
Approximate Living Area Total2448
Living Area Includes BasementNo
Rooms10
Bedrooms4
Primary En Suite BathroomYes
BasementFull
Cooling1, Split
Fireplaces
AppliancesRange
FlooringTile
Electric220 Volts
Exterior Features for 115 Colts Way, Attleboro MA 02703
Approximate Lot Size (Acres)0.46
Approximate Lot Size (Square Feet)20223
Total Parking8 (2 Garage)
Garage Parking2
WaterPublic
SewerPublic Sewer
Lot FeaturesGentle Sloping
Parking Features1
Exterior FeaturesPorch
Foundation Materials
Construction MaterialsFrame
Road Frontage Type
Patio & PorchCovered
Roof MaterialAsphalt/fiberglass Shingles
Utility Connections110 Volts
Water Views
Water Views Features
Waterfront0
Waterfront Features
Pool Features
Horse Permitted0
Horse Amenities
Disclosures for 115 Colts Way, Attleboro MA 02703
Lead PaintNone
UFFI
Living Area Includes BasementNo
Living Area Disclosure
Building Area SourcePublic Records
Special Listing Conditions
ExclusionsWine Refrigerator
Compensation Based On
Financial Information for 115 Colts Way, Attleboro MA 02703
Association Fee
Association Fee Frequency
Association Fee Includes
Real Estate Tax10585
Tax Year2026
Assessed Value$867,600
Location Information for 115 Colts Way, Attleboro MA 02703
Elementary SchoolWillett
High SchoolAttleboro High
Neighborhood(s)
Area AmenitiesWalk/jog Trails
Contact Information for 115 Colts Way, Attleboro MA 02703
Agent
Name: Paulette Rioux
Payment Calculator
, Interest
Property Taxes 882.08
Principal & Interest 6155.52
HOA Dues
Exclusive Listing Agent
Rioux Real Estate
Paulette Rioux
Office Phone