



Canceled
567 Winthrop St, Medford MA 02155
$995,000
Estimated $6,732/month Calculator Single Family
3 Bedrooms
Baths
1913
Total Parking: 2
5,929 (0.14)
Built in 1920
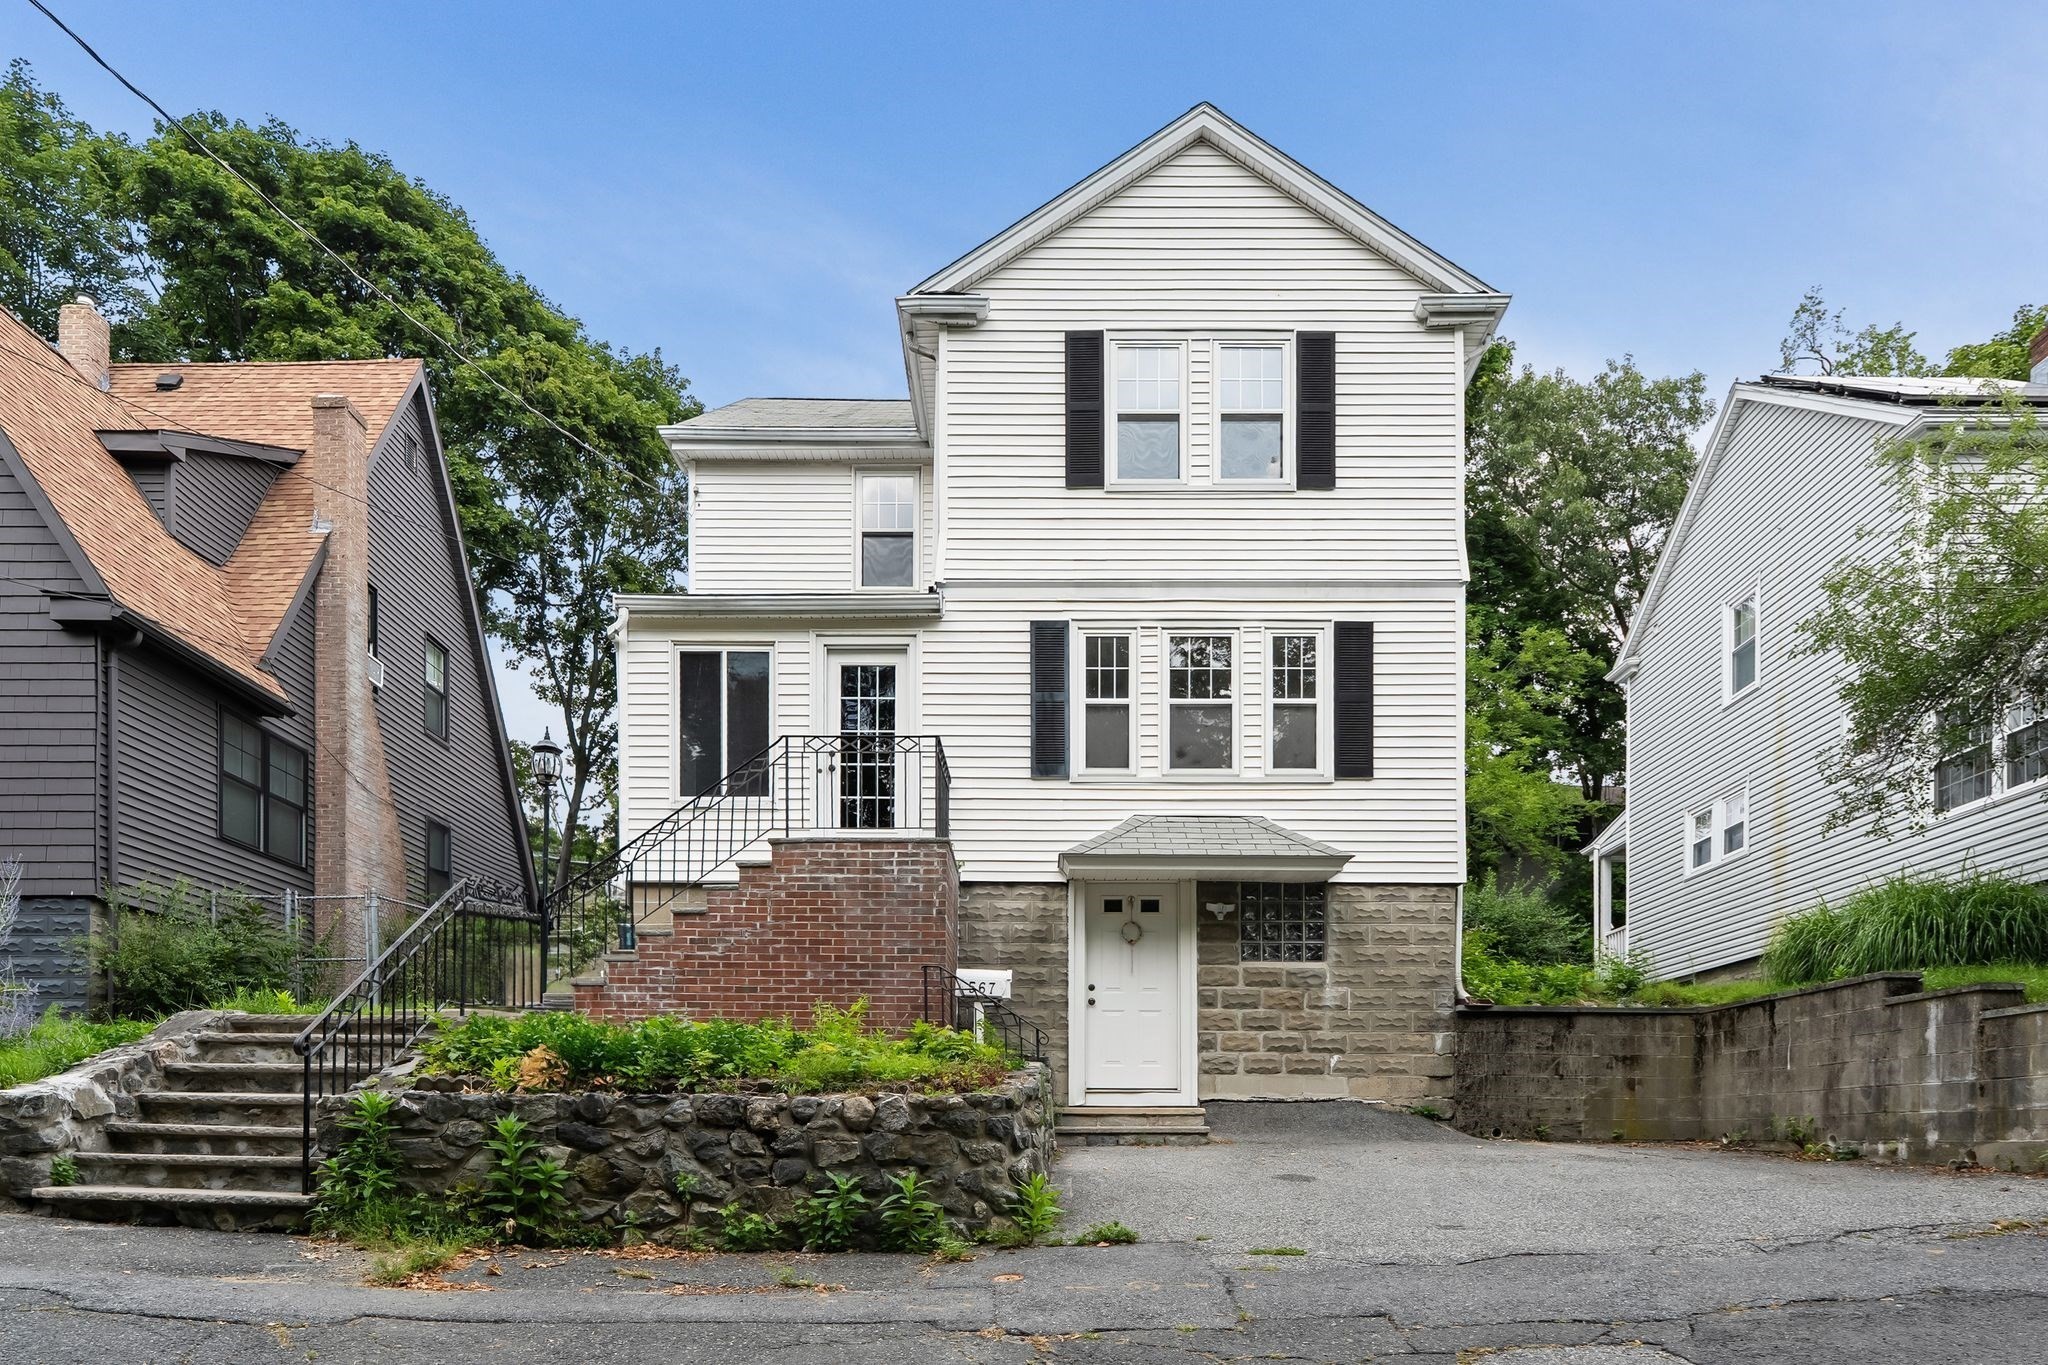
Perched above the street and surrounded by mature greenery, this elevated setting creates a sense of privacy that's unexpected for such a convenient location. The front mudroom is a practical everyday landing spot before opening into a welcoming foyer that introduces the warmth and character found throughout the home. Hardwood floors, natural light, and thoughtfully proportioned spaces create an immediate feeling of home with a layout that feels both comfortable and functional. The living room is the kind of space where conversations linger, while the adjoining dining room is equally suited for holiday dinners or casual weeknight meals. At the heart of the home, the spacious updated kitchen provides generous cabinet storage, abundant countertop space with a kitchen island, and room to cook, gather, and entertain. Just beyond, a bright family room overlooks the backyard and offers remarkable flexibility. Whether it's a home office, playroom, reading room, art studio, or simply your favorite place to enjoy a morning coffee, it's a space you'll find yourself using every day. A convenient half bath completes the main level, while the private stone patio creates an easy extension of the home for grilling, outdoor dining, or relaxing on warm summer evenings. Upstairs, the home continues to impress with three comfortable bedrooms, including an oversized primary bedroom complete with a walk-in closet. Two additional bedrooms provide space for guests or work from home needs, while the full bathroom is thoughtfully positioned to serve the second floor. The unfinished basement provides abundant storage and room for future possibilities such as a gym or home office with a separate entrance. The location is equally compelling. Whether you're commuting via the West Medford commuter rail or I-93, trips to Boston are straightforward. Weekends can be spent exploring the trails of the Middlesex Fells, spending the afternoon at Mystic Lakes, or enjoying the restaurants, cafes and local businesses of West Medford.
This home has been viewed 22 times
Last Checked: September 17th, 2026 at 4:34am (Source: MLS PIN #73557158)
Air Conditioning
Lead Paint Free
General Information for 567 Winthrop St, Medford MA 02155
Listing ID73557158
Property TypeSingle Family / Detached
Price$995,000 ($520.13/SqFt)
StyleColonial
CityMedford
CountyMiddlesex
Neighborhood(s)
Garage Parking0
ZoningSF1
Year Built1920
Year Built SourcePublic Records
Year Built DetailsActual
Interior Features for 567 Winthrop St, Medford MA 02155
Approximate Living Area Total1913
Living Area Includes BasementNo
Rooms7
Bedrooms3
Primary En Suite BathroomYes
BasementFull
CoolingSplit
Fireplaces
AppliancesRange
FlooringTile
Electric220 Volts
Exterior Features for 567 Winthrop St, Medford MA 02155
Approximate Lot Size (Acres)0.14
Approximate Lot Size (Square Feet)5929
Total Parking2
Garage Parking0
WaterPublic
SewerPublic Sewer
Lot Features
Parking Features1
Exterior FeaturesPorch
Foundation Materials
Construction MaterialsFrame
Road Frontage Type
Patio & PorchCovered
Roof MaterialAsphalt/fiberglass Shingles
Utility Connections110 Volts
Water Views
Water Views Features
Waterfront0
Waterfront Features
Pool Features
Horse Permitted0
Horse Amenities
Disclosures for 567 Winthrop St, Medford MA 02155
Lead PaintNone
UFFI
Living Area Includes BasementNo
Living Area Disclosure
Building Area SourcePublic Records
Special Listing Conditions
ExclusionsWine Refrigerator
Compensation Based On
Financial Information for 567 Winthrop St, Medford MA 02155
Association Fee
Association Fee Frequency
Association Fee Includes
Real Estate Tax7216
Tax Year2026
Assessed Value$811,100
Location Information for 567 Winthrop St, Medford MA 02155
Elementary SchoolBrooks
Middle SchoolAndrews/Mcglynn
High SchoolMedford High
Neighborhood(s)
Area AmenitiesWalk/jog Trails
Contact Information for 567 Winthrop St, Medford MA 02155
Agent
Name: Steve McKenna & The Home Advantage Team
Team Members
Payment Calculator
, Interest
Property Taxes 601.33
Principal & Interest 6130.87
HOA Dues
Exclusive Listing Agent
Gibson Sotheby's International Realty
Steve McKenna & The Home Advantage Team
Office Phone