



Canceled
26 Parallel St, Salem MA 01970
$789,999
Estimated $5,204/month Calculator Single Family
3 Bedrooms
Baths
2056
Total Parking: 4
32,648 (0.75)
Built in 1915
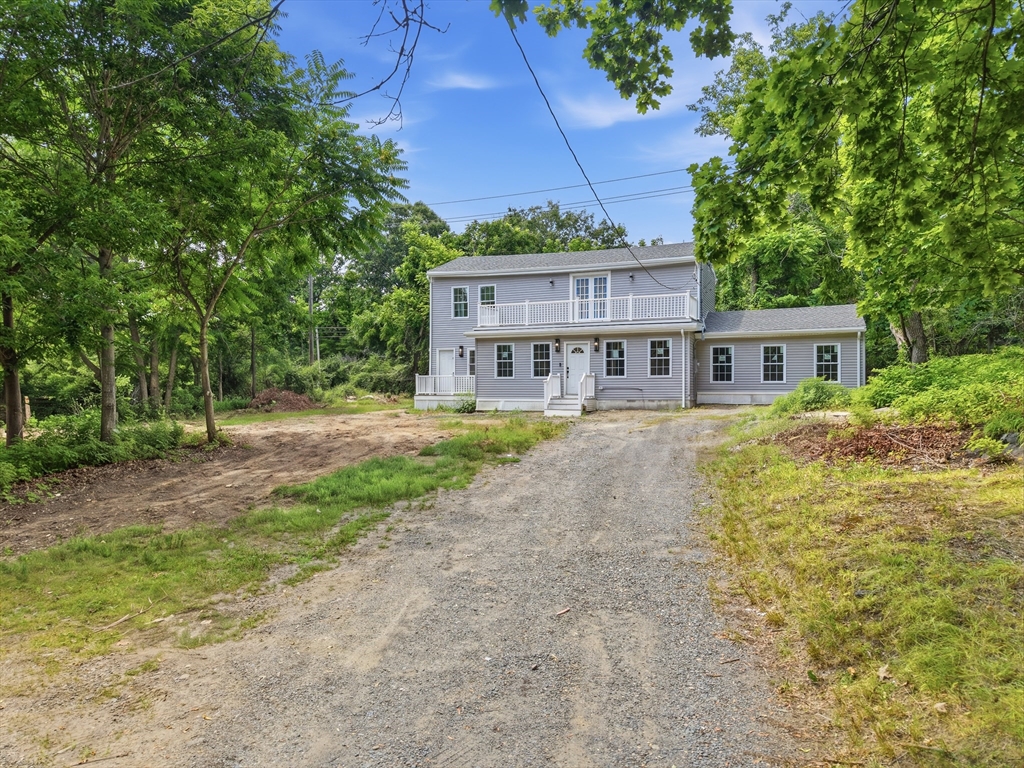
Priced to sell! Completely renovated from top to bottom, this exceptional Salem home has been thoughtfully rebuilt with quality craftsmanship and modern finishes throughout. No detail was overlooked in this extensive renovation, offering buyers the peace of mind that comes with a truly move-in-ready property.The home features a brand-new designer kitchen with custom cabinetry, quartz countertops, stainless steel appliances, and updated fixtures. The bathrooms have been fully remodeled with contemporary finishes, while new flooring, fresh interior and exterior paint, recessed lighting, and modern fixtures create a bright and inviting atmosphere throughout.Major capital improvements include a new roof, new siding, new windows, new mini-split HVAC system, new plumbing, new electrical system, new water heater, and numerous structural and mechanical upgrades. The expansive lot provides ample space for a variety of possibilities while offering privacy and flexibility rarely found in Salem. Conveniently located just minutes from downtown Salem, this home provides easy access to restaurants, shopping, parks, schools, public transportation, and major commuter routes while offering the comfort and reliability of virtually new construction.A rare opportunity to own a fully renovated home where every major system and finish has already been completed—simply unpack and enjoy everything this beautiful property has to offer!
This home has been viewed 28 times
Last Checked: September 14th, 2026 at 7:19am (Source: MLS PIN #73557277)
Green Features
Air Conditioning
Waterview
Lead Paint Free
General Information for 26 Parallel St, Salem MA 01970
Listing ID73557277
Property TypeSingle Family / Detached
Price$789,999 ($384.24/SqFt)
StyleColonial
CitySalem
CountyEssex
Neighborhood(s)Ipswich
Garage Parking0
ZoningRC
Year Built1915
Year Built SourcePublic Records
Year Built DetailsApproximate
Interior Features for 26 Parallel St, Salem MA 01970
Approximate Living Area Total2056
Living Area Includes BasementNo
Rooms5
Bedrooms3
Primary En Suite BathroomYes
Basement
Cooling1, Split
Fireplaces
AppliancesRange
FlooringTile
Electric220 Volts
Exterior Features for 26 Parallel St, Salem MA 01970
Approximate Lot Size (Acres)0.75
Approximate Lot Size (Square Feet)32648
Total Parking4
Garage Parking0
WaterPublic
SewerPublic Sewer
Lot FeaturesGentle Sloping
Parking Features1
Exterior FeaturesPorch
Foundation Materials
Construction MaterialsFrame
Road Frontage Type
Patio & PorchCovered
Roof MaterialAsphalt/fiberglass Shingles
Utility Connections110 Volts
Water ViewsNo
Water Views Features
Waterfront0
Waterfront Features
Pool Features
Horse Permitted0
Horse Amenities
Disclosures for 26 Parallel St, Salem MA 01970
Lead PaintNone
UFFI
Living Area Includes BasementNo
Living Area Disclosure
Building Area SourceMeasured
Special Listing Conditions
ExclusionsWine Refrigerator
Compensation Based On
Financial Information for 26 Parallel St, Salem MA 01970
Association Fee
Association Fee Frequency
Association Fee Includes
Real Estate Tax4034
Tax Year2026
Assessed Value$374,200
Location Information for 26 Parallel St, Salem MA 01970
Neighborhood(s)Ipswich
Area AmenitiesWalk/jog Trails
Contact Information for 26 Parallel St, Salem MA 01970
Agent
Name: Salvador Rivas Hernandez
Payment Calculator
, Interest
Property Taxes 336.17
Principal & Interest 4867.72
HOA Dues
Exclusive Listing Agent
eXp Realty LLC
Salvador Rivas Hernandez
Office Phone