



Closed
136 Taylor St, Pembroke MA 02359
$600,000
Estimated $4,282/month Calculator Single Family
3 Bedrooms
Baths
2028
Total Parking: 4
44,400 (1.02)
Built in 1965
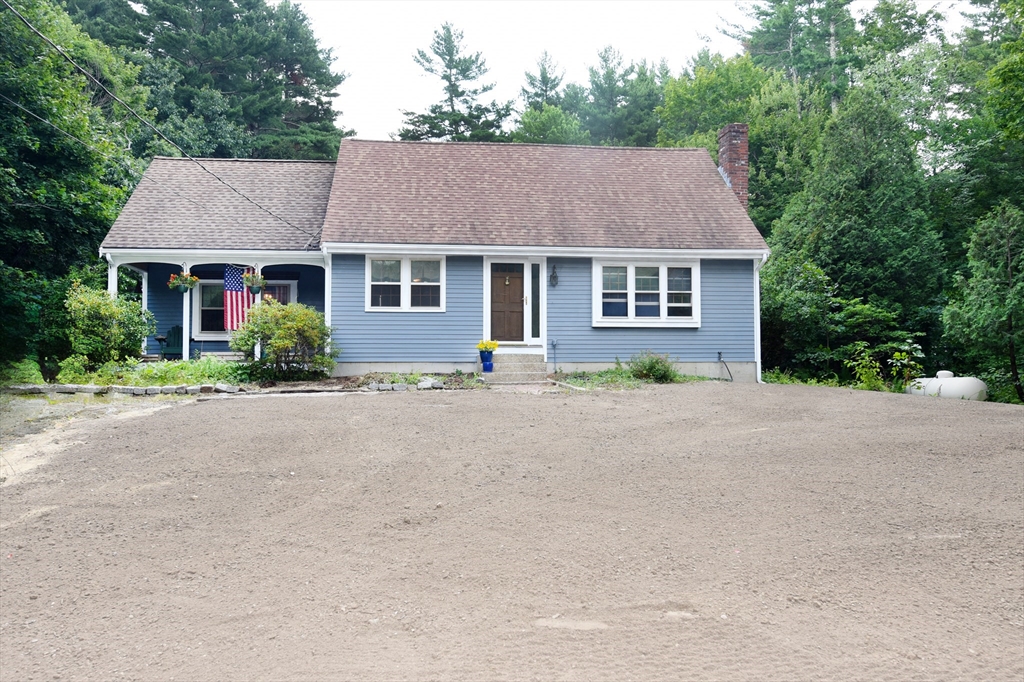
Bring your vision and unlock the potential of this spacious, character-filled Cape! Set on a private, wooded lot, this home offers a flexible floor plan, hardwood flooring, abundant natural light and plenty of space to create something truly special. The main level features a welcoming living room with a classic brick fireplace, an eat-in kitchen with stainless-steel appliances and breakfast seating, and an impressive rear family room with vaulted wood ceilings, exposed beams, skylights and multiple doors leading outside.The second floor offers two generously sized bedrooms, each featuring warm hardwood flooring, abundant natural light and excellent storage. A standout feature is the expansive closet and dressing area, complete with extensive built-in cabinetry and mirrored doors—providing exceptional space for clothing, linens and seasonal storage. With its flexible layout, this area also offers potential for a dressing room, home office nook or additional organized storage. A large rear deck and a brick patio surrounded by mature landscaping. The home offers a wonderful combination of traditional Cape-style charm and expansive gathering spaces.Some updating and cosmetic improvements are needed, making this an excellent opportunity for buyers looking to personalize a home and build equity. Major improvements have already been completed, including a roof and heating system both less than five years old. Bring your ideas and make this distinctive property your own!
This home has been viewed 25 times
Last Checked: September 14th, 2026 at 9:00am (Source: MLS PIN #73557152)
Air Conditioning
Lead Paint Free
General Information for 136 Taylor St, Pembroke MA 02359
Listing ID73557152
Property TypeSingle Family / Detached
Price$600,000 ($295.86/SqFt)
StyleColonial
CityPembroke
CountyPlymouth
Neighborhood(s)
Garage Parking0
ZoningRES
Year Built1965
Year Built SourcePublic Records
Year Built DetailsActual
Interior Features for 136 Taylor St, Pembroke MA 02359
Approximate Living Area Total2028
Living Area Includes BasementNo
Rooms9
Bedrooms3
Primary En Suite BathroomYes
BasementFull
CoolingSplit
Fireplaces
AppliancesRange
FlooringTile
Electric220 Volts
Exterior Features for 136 Taylor St, Pembroke MA 02359
Approximate Lot Size (Acres)1.02
Approximate Lot Size (Square Feet)44400
Total Parking4
Garage Parking0
WaterPublic
SewerPrivate Sewer
Lot FeaturesGentle Sloping
Parking Features1
Exterior FeaturesPorch
Foundation Materials
Construction MaterialsFrame
Road Frontage Type
Patio & PorchCovered
Roof MaterialAsphalt/fiberglass Shingles
Utility Connections110 Volts
Water Views
Water Views Features
Waterfront0
Waterfront Features
Pool FeaturesAssociation
Horse Permitted0
Horse Amenities
Disclosures for 136 Taylor St, Pembroke MA 02359
Lead PaintNone
UFFINo
Living Area Includes BasementNo
Living Area Disclosure
Building Area SourcePublic Records
Special Listing Conditions
ExclusionsWine Refrigerator
Title 5A
Compensation Based On
Financial Information for 136 Taylor St, Pembroke MA 02359
Association Fee
Association Fee Frequency
Association Fee Includes
Real Estate Tax7019
Tax Year2026
Assessed Value$595,800
Location Information for 136 Taylor St, Pembroke MA 02359
Elementary SchoolNorth Pembroke Elementary
Middle SchoolPembroke Community Middle
High SchoolPembroke High School
Neighborhood(s)
Area Amenities
Contact Information for 136 Taylor St, Pembroke MA 02359
Payment Calculator
, Interest
Property Taxes 584.92
Principal & Interest 3697.01
HOA Dues
Exclusive Listing Agent
TG Realty Group
Team Garner
Office Phone