



Active
7 Crombie St # 10, Salem MA 01970
$469,900
Estimated $3,165/month Calculator Condo
1 Bedrooms
Baths
686
Total Parking: 2 (1 Garage)
Built in 1828 / Last Renovated 2006
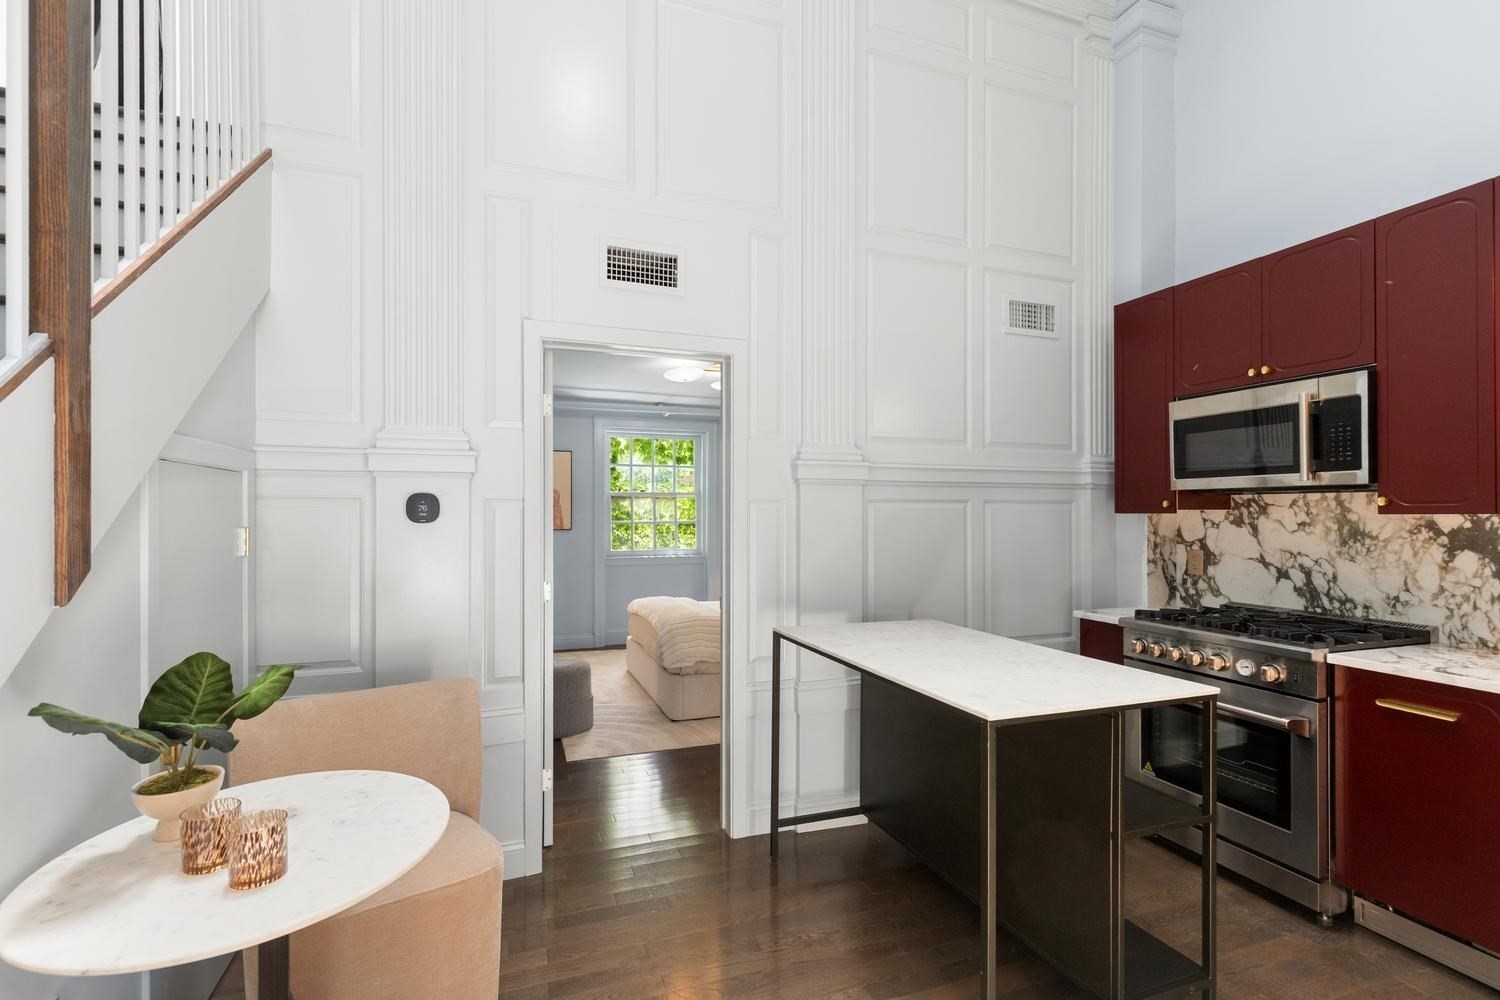
Brimming with historic character, yet updated for modern life, this chic condo in the heart of downtown Salem combines the best of both worlds! Originally built in 1828 as a theater, then later used as a church, this building features a beautiful brick exterior, slate roof, and elegant interior woodwork. Unit 10 provides two levels of flexible living space, including soaring ceilings, stunning woodwork that was formerly part of the church altar, and natural light that streams in from the skylights above. Perfect for entertaining, the brand new kitchen features dramatic burgundy cabinets, stainless steel appliances, and bold quartz countertops and backsplash. Adjacent to the kitchen, you'll find a cozy bedroom with a custom built-in wardrobe and ensuite bathroom inspired by a chic hotel. Upstairs is a bright and airy living space with additional storage. There's even a private balcony that offers a peaceful oasis from the hustle and bustle of downtown Salem. Centrally located in Salem's vibrant downtown, the unit is in close proximity to the MBTA Commuter Rail Station to Boston or instead, stay in Salem and enjoy a variety of restaurants, trendy shops, a world class museum, tranquil waterfront and many other amenities Salem has to offer.
This home has been viewed 23 times
Last Checked: September 19th, 2026 at 10:08am (Source: MLS PIN #73557233)
Garage Parking
Air Conditioning
Waterview
Lead Paint Free
General Information for 7 Crombie St # 10, Salem MA 01970
Listing ID73557233
Property TypeCondominium
Price469900 ($684.99/SqFt)
Building Style2/3 Family
CitySalem
CountyEssex
Neighborhood(s)Ipswich
Total Parking2 (1 Garage)
Unit Level2
Levels in Unit2
Year Built1828
Year Built SourcePublic Records
Year Renovated2006
Year Built DetailsApproximate
Building Construction StatusReady for Occupancy
ZoningB5
Unit Features for 7 Crombie St # 10, Salem MA 01970
Approximate Living Area Total686
Living Area Includes BasementNo
Rooms3
Bedrooms1
Primary En Suite BathroomYes
BasementFull
Cooling1, Split
LaundryArchway
Fireplaces
Outdoor SpaceNo
FlooringTile
Electric
AppliancesRange
Condo Association Features for 7 Crombie St # 10, Salem MA 01970
Complex NameBluestone Alley Condominium
Pet PolicyNot Allowed
Building ManagementDeveloper Advisory Board
Building Construction StatusReady for Occupancy
Number of Units17
Year Built1828
Year Built DetailsApproximate
Year Built SourcePublic Records
Unit Last Renovated2006
WaterPublic
SewerPublic Sewer
Parking Features1
Building Amenities
Disclosures for 7 Crombie St # 10, Salem MA 01970
Lead PaintNone
UFFI
Living Area Includes BasementNo
Living Area Disclosure
Building Area SourcePublic Records
Special Listing Conditions
ExclusionsWine Refrigerator
Compensation Based On
Documents AvailablePerc Test
Financial Information for 7 Crombie St # 10, Salem MA 01970
Association Fee
Optional Fee0
Association Fee IncludesLandscaping
Optional Fee Includes
Association Fee FrequencyMonthly
Assessed Value$300,000
Real Estate Tax3234
Tax Year2026
Location Information for 7 Crombie St # 10, Salem MA 01970
Elementary SchoolSalem Public
Middle SchoolCollins Middle School
High SchoolSalem High School
Neighborhood(s)Ipswich
Area AmenitiesWalk/jog Trails
Contact Information for 7 Crombie St # 10, Salem MA 01970
Agent
Name: Elizabeth Fair
Payment Calculator
, Interest
Property Taxes 269.5
Principal & Interest 2895.37
HOA Dues
Exclusive Listing Agent
Aluxety
Elizabeth Fair
Office Phone