



Withdrawn
30 Mill St, Holliston MA 01746
$1,899,000
Estimated $11,701/month Calculator Single Family
4 Bedrooms
Baths
4587
Total Parking: 10 (3 Garage)
40,000 (0.92)
Built in 2026
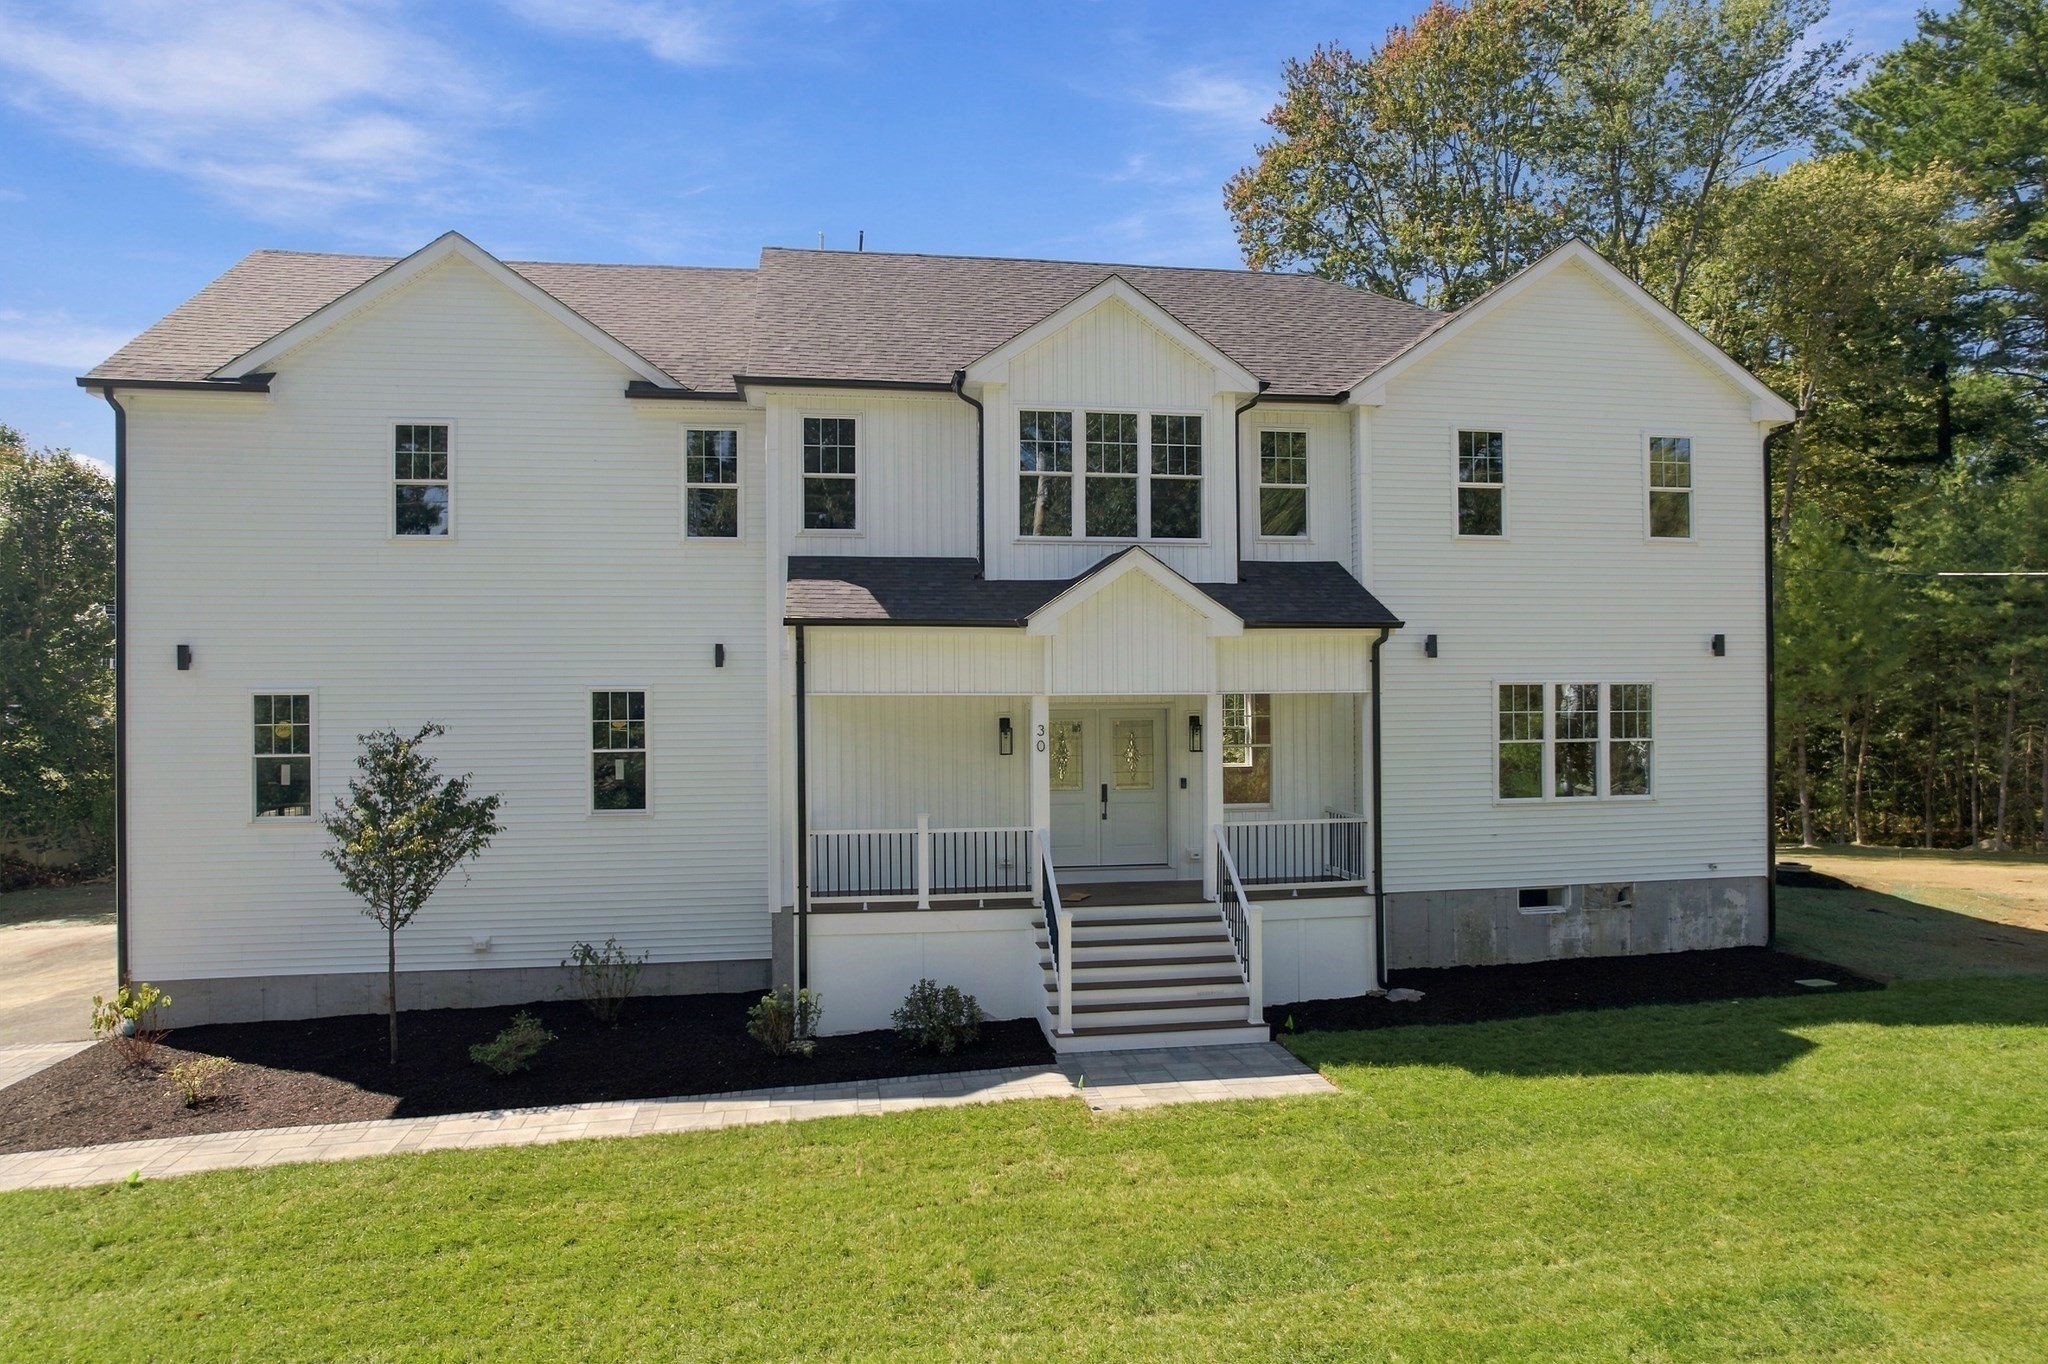
Situated on the Hopkinton Holliston line near the golf course you will find this newly constructed home. Comfortable sophistication best describes this newly constructed home, located on a country road and situated on almost an acre of land. The open-concept first floor is ideal for family gatherings and entertaining, featuring an impressive kitchen with a large center island, with a quartz waterfall countertop, a wine cooler, and stainless steel appliances. The kitchen and dining area flow seamlessly into the living room, which is accented by a gas fireplace. Additionally, a dedicated library/office provides a wonderful space for working from home or quiet reading. Upstairs, a central sitting area with a second fireplace connects four bedrooms, each featuring hardwood floors, ribbon lighting, and its own private bath. The primary suite is a retreat in itself, offering a third fireplace that provides the sleeping area with a warm glow. The primary bath includes a soaking tub, an oversize tile shower, and a double vanity, while the dressing room provides ample space for clothing and accessories; it's nothing less than a dream. A convenient second-floor laundry room is also located just off the sitting area. If the above-ground living space is not enough, the full, finished basement is the perfect spot for play or hosting a game-viewing party. The living space continues outside to a stone patio complete with an outdoor kitchen. Three car garage with high ceilings provides space for larger vehicles or multilevel storage . Take advantage of the EXCELLENT schools. Plus, the property is close enough to the golf course that you can drive your cart home to drop off your clubs. Don't miss the opportunity to see this stunning home.
This home has been viewed 28 times
Last Checked: October 11th, 2026 at 4:30am (Source: MLS PIN #73557149)
Garage Parking
Air Conditioning
Waterview
Lead Paint Free
General Information for 30 Mill St, Holliston MA 01746
Listing ID73557149
Property TypeSingle Family / Detached
Price$1,899,000 ($414/SqFt)
StyleColonial
CityHolliston
CountyMiddlesex
Neighborhood(s)
Garage Parking3
ZoningRes
Year Built2026
Year Built SourceBuilder
Year Built DetailsActual
Interior Features for 30 Mill St, Holliston MA 01746
Approximate Living Area Total4587
Living Area Includes BasementYes
Rooms8
Bedrooms4
Primary En Suite BathroomYes
BasementFull
Cooling1, Split
Fireplaces
AppliancesRange
FlooringTile
Electric220 Volts
Exterior Features for 30 Mill St, Holliston MA 01746
Approximate Lot Size (Acres)0.92
Approximate Lot Size (Square Feet)40000
Total Parking10 (3 Garage)
Garage Parking3
WaterPublic
SewerPrivate Sewer
Lot FeaturesGentle Sloping
Parking Features1
Exterior FeaturesPorch
Foundation Materials
Construction MaterialsFrame
Approximate Street Frontage300.00
Road Frontage Type
Patio & PorchCovered
Roof MaterialAsphalt/fiberglass Shingles
Utility Connections110 Volts
Water ViewsNo
Water Views Features
Waterfront0
Waterfront Features
Pool Features
Horse Permitted0
Horse Amenities
Disclosures for 30 Mill St, Holliston MA 01746
Lead PaintNone
UFFINo
Living Area Includes BasementYes
Living Area Disclosure
Building Area SourceMeasured
Special Listing Conditions
ExclusionsWine Refrigerator
Title 5F
Compensation Based On
Financial Information for 30 Mill St, Holliston MA 01746
Association Fee
Association Fee Frequency
Association Fee Includes
Real Estate Tax0
Tax Year2026
Assessed Value$349,371
Location Information for 30 Mill St, Holliston MA 01746
Neighborhood(s)
Area AmenitiesWalk/jog Trails
Contact Information for 30 Mill St, Holliston MA 01746
Agent
Name: Cindy Donati
Payment Calculator
, Interest
Property Taxes 0
Principal & Interest 11701.03
HOA Dues
Exclusive Listing Agent
Century 21 Custom Home Realty
Cindy Donati
Office Phone