



Active
46-48 Paradise Lane, Rochester MA 02770
$1,490,000
Estimated $10,272/month Calculator Single Family
4 Bedrooms
Baths
4258
Total Parking: 12 (2 Garage)
87,991 (2.02)
Built in 2002
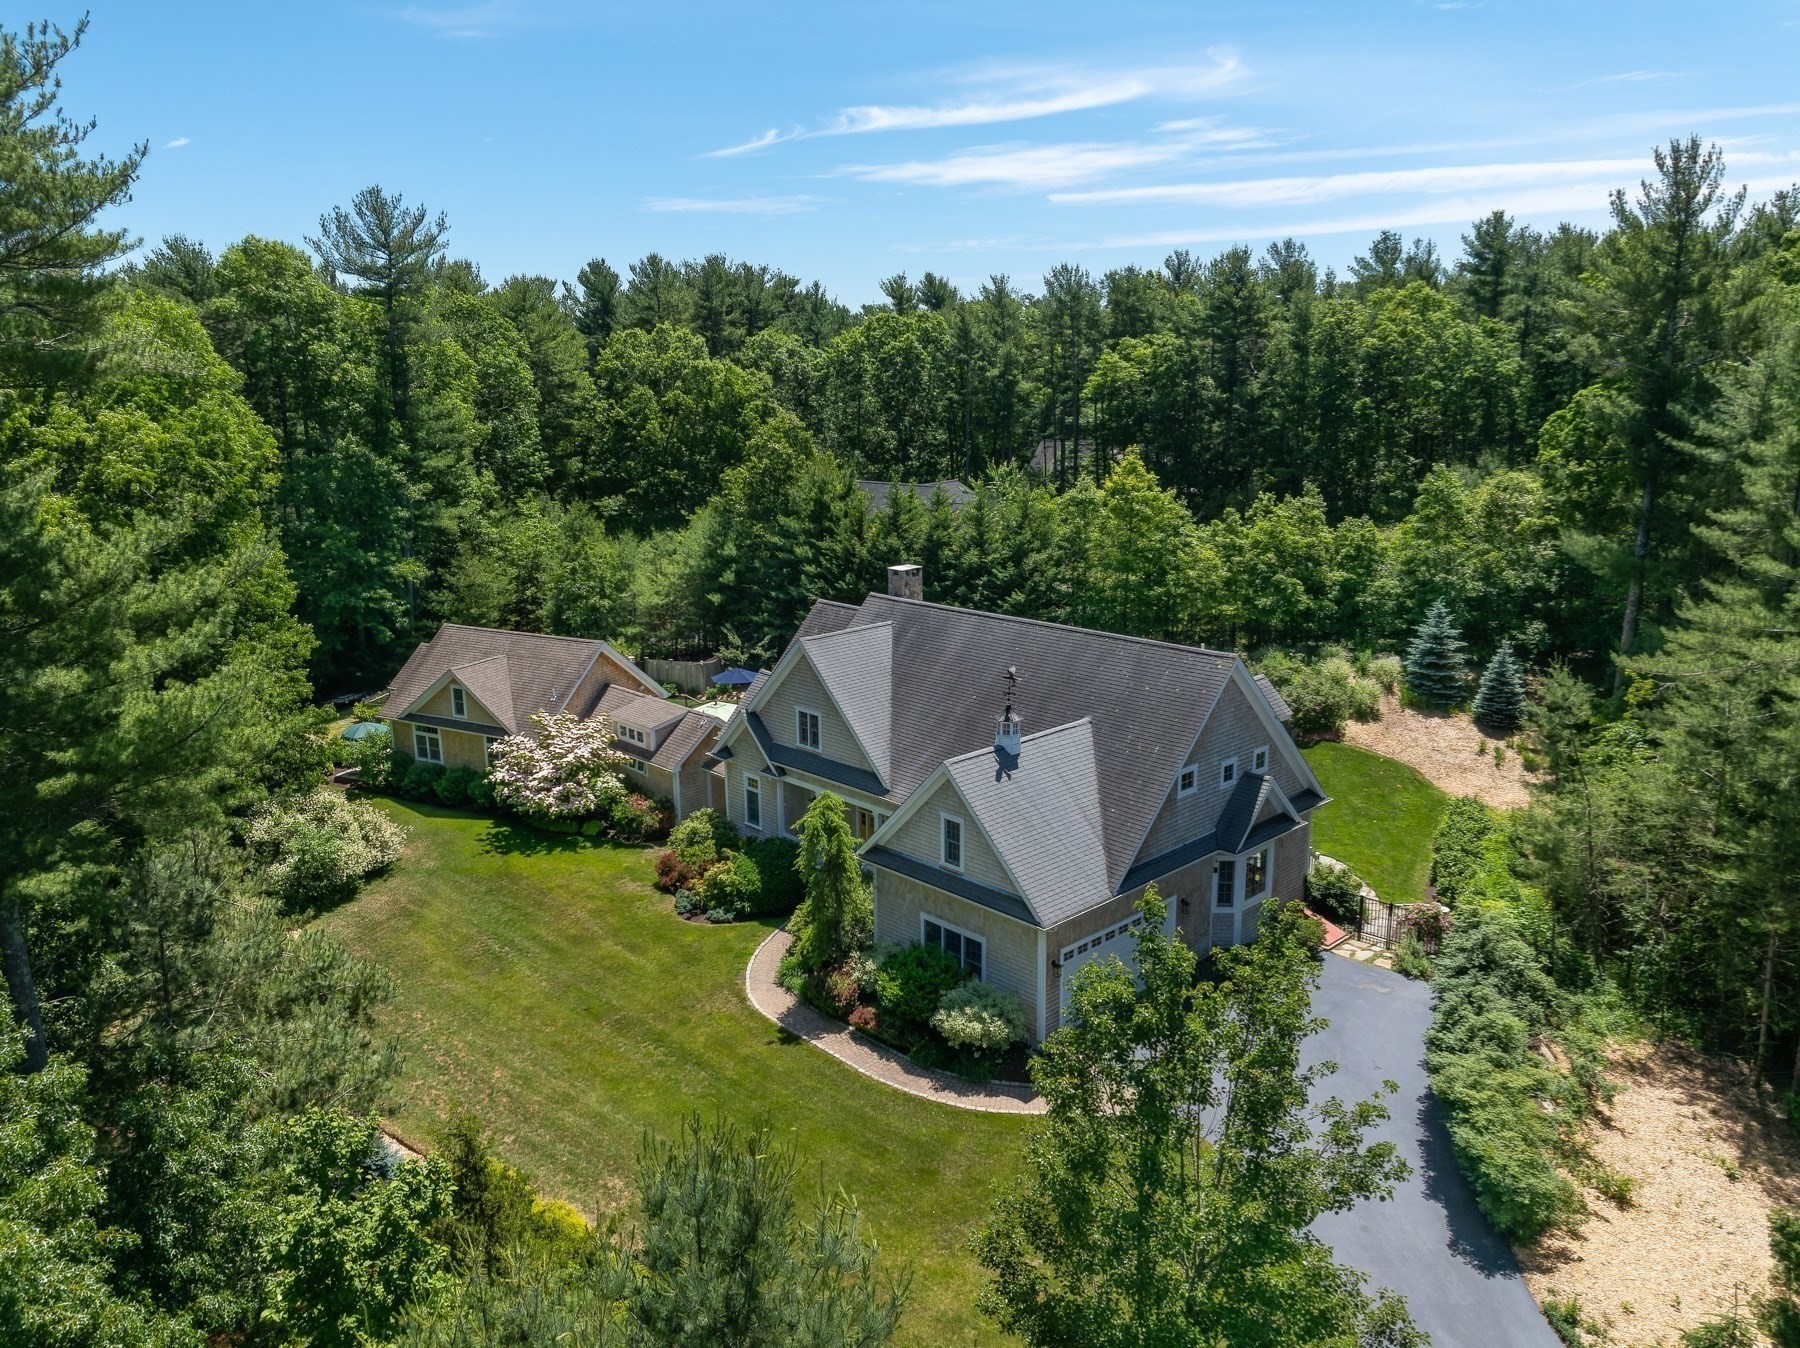
When owners love their home this much, it shows in every meticulous feature and detail. This custom-built home is a testament to thoughtful design and premium materials, showcasing a magnificent two-story stone fireplace, stunning soapstone kitchen with handcrafted cabinets and built-ins. Unique architectural details include stained glass windows, Brazilian cypress floors, and transom doors. The spacious first-floor primary suite is a true retreat, featuring a brand-new bathroom and opening directly to the backyard pool and living areas. Additional first floor den or office opens directly to the fenced yard. On the second level, three additional bedrooms share a full bath, with a secret room behind the fireplace. Even a lower level office and bar! The resort-style outdoor space is spectacular. Outside, discover a sparkling pool, hot tub, masterful stonework and pool house with bar and half bath. Lush, professional landscaping surrounds the property. Bonus - Free standing In-law house (built 2015) offers one bedroom, kitchen/living room, sunroom and private, fenced yard, shed and driveway! Rochester residents also enjoy Beach & Boating rights in Marion's Sippican Harbor.
This home has been viewed 41 times
Last Checked: September 30th, 2026 at 10:03am (Source: MLS PIN #73557071)
Garage Parking
Green Features
Air Conditioning
Waterview
Lead Paint Free
General Information for 46-48 Paradise Lane, Rochester MA 02770
Listing ID73557071
Property TypeSingle Family / Detached
Price$1,490,000 ($349.93/SqFt)
StyleColonial
CityRochester
CountyPlymouth
Neighborhood(s)
Garage Parking2
ZoningR
Year Built2002
Year Built SourcePublic Records
Year Built DetailsActual
Interior Features for 46-48 Paradise Lane, Rochester MA 02770
Approximate Living Area Total4258
Living Area Includes BasementNo
Rooms11
Bedrooms4
Primary En Suite BathroomYes
BasementFull
Cooling1, Split
Fireplaces
AppliancesRange
FlooringTile
Electric220 Volts
Exterior Features for 46-48 Paradise Lane, Rochester MA 02770
Approximate Lot Size (Acres)2.02
Approximate Lot Size (Square Feet)87991
Total Parking12 (2 Garage)
Garage Parking2
WaterPrivate
SewerPrivate Sewer
Lot Features
Parking Features1
Exterior FeaturesPorch
Foundation Materials
Construction MaterialsFrame
Road Frontage Type
Patio & PorchCovered
Roof MaterialAsphalt/fiberglass Shingles
Utility Connections
Water ViewsNo
Water Views Features
Waterfront0
Waterfront FeaturesRiver
Pool FeaturesAssociation
Horse Permitted0
Horse AmenitiesRiver
Disclosures for 46-48 Paradise Lane, Rochester MA 02770
Lead PaintNone
UFFI
Living Area Includes BasementNo
Living Area Disclosure
Building Area SourcePublic Records
Special Listing Conditions
ExclusionsPersonal Items.
Title 5D
Compensation Based On
Financial Information for 46-48 Paradise Lane, Rochester MA 02770
Association Fee
Association Fee Frequency
Association Fee Includes
Real Estate Tax13088
Tax Year2025
Assessed Value$1,209,600
Location Information for 46-48 Paradise Lane, Rochester MA 02770
Elementary SchoolRochester Memorial
Middle SchoolOrrjhs
High SchoolOld Rochester High School
Neighborhood(s)
Area AmenitiesWalk/jog Trails
Contact Information for 46-48 Paradise Lane, Rochester MA 02770
Agent
Name: Bernadette Kelly
Payment Calculator
, Interest
Property Taxes 1090.67
Principal & Interest 9180.91
HOA Dues
Exclusive Listing Agent
Bernadette Kelly Group
Bernadette Kelly
Office Phone