



Active Under Contract
11 Betsy Lane, Rowley MA 01969
$1,895,000
Estimated $11,676/month Calculator Single Family
4 Bedrooms
Baths
4524
Total Parking: 10 (3 Garage)
17,798 (0.41)
Built in 2026
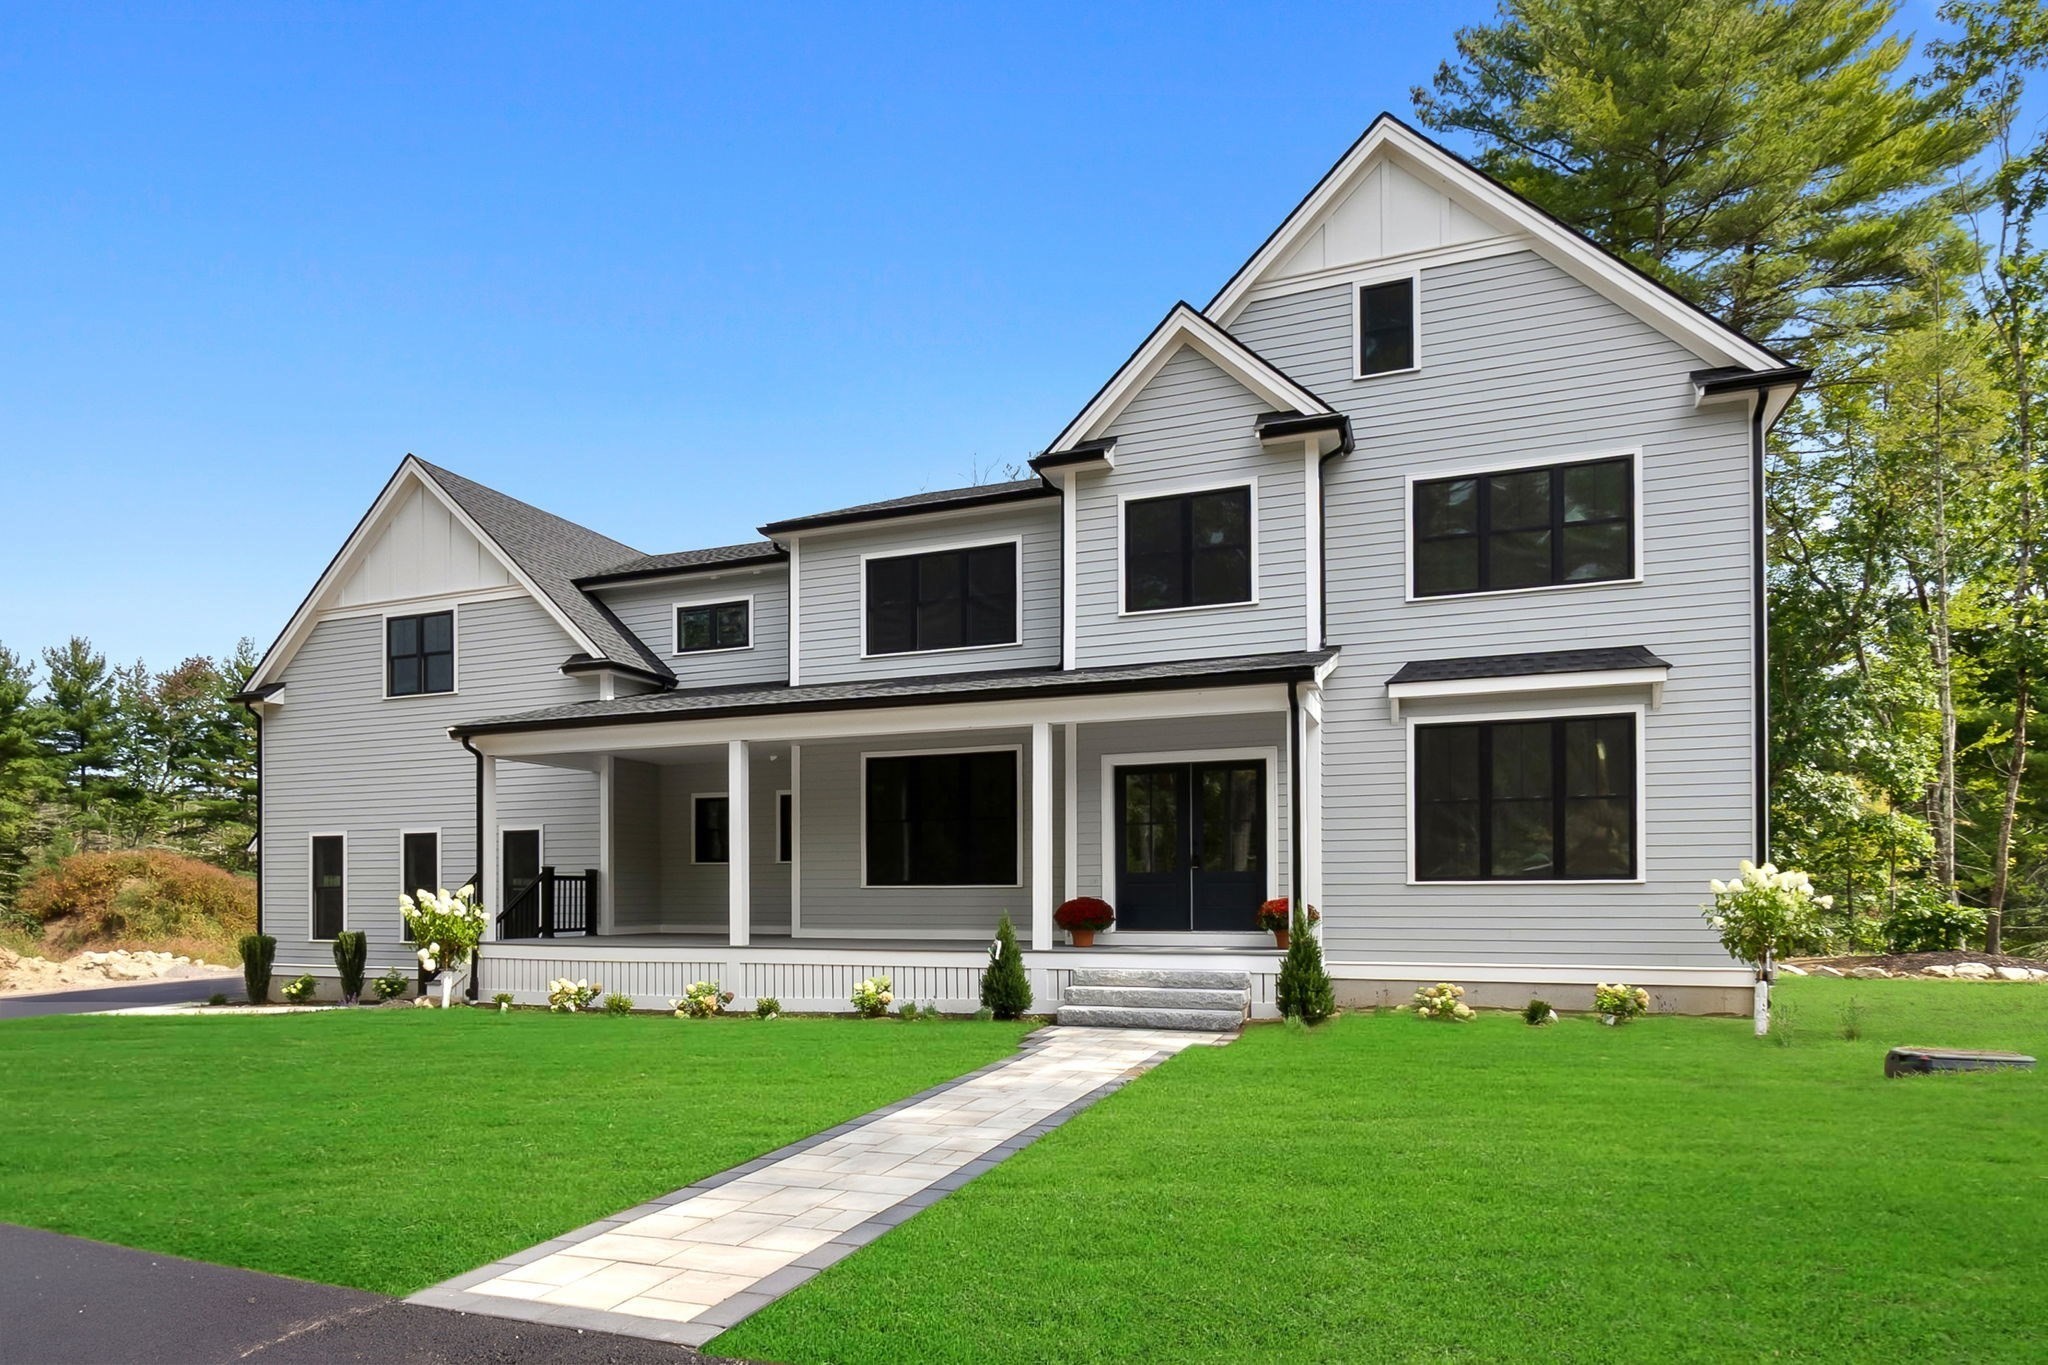
Stunning brand-new construction in an exclusive 9-lot subdivision, built by a reputable local builder! This 4BR/4BA luxury home offers 4,524 sq ft of finished living space above ground, plus an oversized walk-out basement with even more potential to expand. Highlights include an expansive kitchen with a full suite of top-of-the-line Thermador appliances, an oversized island perfect for entertaining, and a walk-in pantry, all open to a family room anchored by a custom gas fireplace and wide plank white oak hardwood throughout. The second floor offers even more space, including a primary suite featuring a luxury en-suite and customizable walk-in dressing area and closet, along with three other well-sized bedrooms and a dedicated office space. Enjoy a generous front porch and back deck, a 3-car garage, and a private, almost half-acre backyard backing to lush greenery, set on a quiet cul-de-sac, yet minutes to major routes, commuter rail, shopping, and North Shore dining and beaches. Small-town peace meets big-time convenience, and this home includes a Rowley Country Club membership. A rare combination of privacy, luxury, and lifestyle. Come see this beauty for yourself.
This home has been viewed 23 times
Last Checked: October 17th, 2026 at 9:48am (Source: MLS PIN #73556962)
Garage Parking
Air Conditioning
Waterview
Lead Paint Free
General Information for 11 Betsy Lane, Rowley MA 01969
Listing ID73556962
Property TypeSingle Family / Detached
Price$1,895,000 ($418.88/SqFt)
StyleColonial
CityRowley
CountyEssex
Neighborhood(s)Ipswich
Garage Parking3
ZoningOUT
Association0
Year Built2026
Year Built SourceBuilder
Year Built DetailsApproximate
Interior Features for 11 Betsy Lane, Rowley MA 01969
Approximate Living Area Total4524
Living Area Includes BasementNo
Rooms10
Bedrooms4
Primary En Suite BathroomYes
BasementFull
Cooling1, Split
Fireplaces
AppliancesRange
FlooringTile
Electric220 Volts
Exterior Features for 11 Betsy Lane, Rowley MA 01969
Approximate Lot Size (Acres)0.41
Approximate Lot Size (Square Feet)17798
Total Parking10 (3 Garage)
Garage Parking3
WaterPublic
SewerPrivate Sewer
Lot FeaturesGentle Sloping
Parking Features1
Exterior FeaturesPorch
Foundation Materials
Construction MaterialsFrame
Road Frontage Type
Patio & PorchCovered
Roof MaterialAsphalt/fiberglass Shingles
Utility Connections110 Volts
Water ViewsNo
Water Views Features
Waterfront0
Waterfront Features
Pool Features
Horse Permitted0
Horse Amenities
Disclosures for 11 Betsy Lane, Rowley MA 01969
Lead PaintNone
UFFI
Living Area Includes BasementNo
Living Area Disclosure
Building Area SourceOther
Special Listing Conditions
ExclusionsWine Refrigerator
Title 5F
Compensation Based On
Financial Information for 11 Betsy Lane, Rowley MA 01969
Association0
Association Fee
Association Fee Frequency
Association Fee Includes
Real Estate Tax0
Tax Year2026
Assessed Value$0
Location Information for 11 Betsy Lane, Rowley MA 01969
Elementary SchoolPine Grove Elementary
Middle SchoolTriton Middle School
High SchoolTriton High School
Neighborhood(s)Ipswich
Area AmenitiesWalk/jog Trails
Contact Information for 11 Betsy Lane, Rowley MA 01969
Agent
Name: Tzortzis Lane Group
Team Members
Name: Erin Lane
Payment Calculator
, Interest
Property Taxes 0
Principal & Interest 11676.39
HOA Dues
Exclusive Listing Agent
Coldwell Banker Realty - Ipswich
Tzortzis Lane Group
Office Phone