Residential
Multi-Family
Commercial
Land
Parking
Residential
Multi-Family
Commercial
Land
Parking
Residential
Multi-Family
Commercial
Land
Parking
Overview
Property Details
Payment Calculator
Walkability
Add to favorites
Remove from favorites
Send to Friend
Watch changes on this property
EXIT
11 More Photos
Withdrawn
12 Nelson Pl, Worcester MA 01605
$1,200,000
Estimated $7,976/month
Calculator
Land
Residential
3 (0.00)
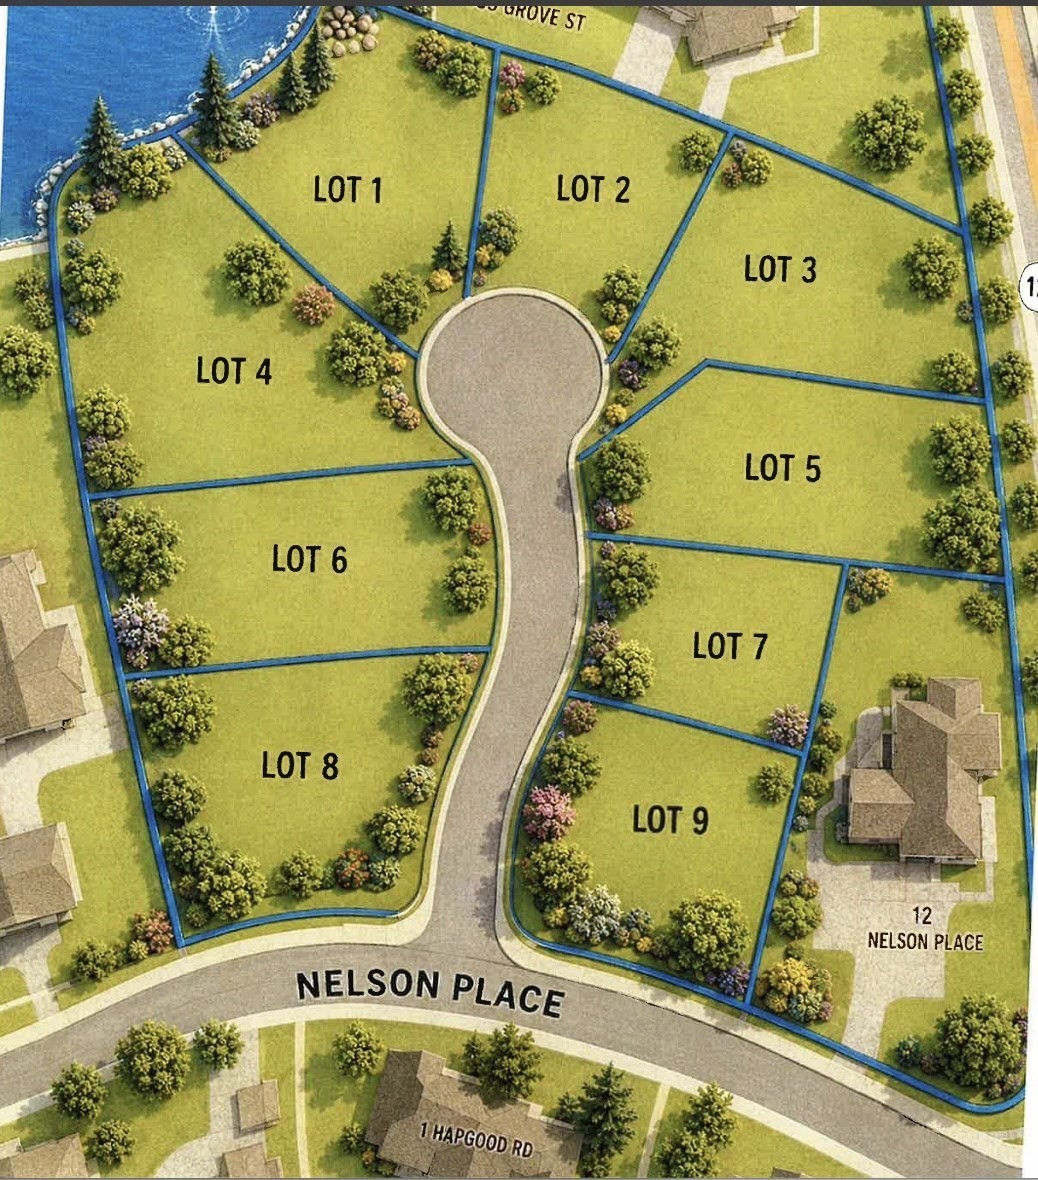
Multiple potential lots...There is frontage on both Nelson Place and Grove Street.
Read More
This home has been viewed 43 times
Last Checked: September 18th, 2026 at 4:29am (Source: MLS PIN #73557009)
General Information for 12 Nelson Pl, Worcester MA 01605
Listing ID
73557009
Price
1200000
Land Type
Residential
Approx Acres
Approx. 0 acres (3 SqFt)
Number of Lots
Road Frontage Type
Zoning
RS-10
Electric
220 Volts
Gas
On-Site
Water
Public
Sewer
Public Sewer
PERC Test
Association Required
Association Fee
Lot Features
Gentle Sloping
Waterfront
0
Waterfront Features
River
View
View More
Disclosures for 12 Nelson Pl, Worcester MA 01605
Special Listing Conditions
View More
Financial Information for 12 Nelson Pl, Worcester MA 01605
Association Fee
Tax
6988
Tax Year
2025
Assessed Value
$529,800
View More
Contact Information for 12 Nelson Pl, Worcester MA 01605
Agent
Name:
Jane O'Connor
Office
Name:
Coldwell Banker Realty - Worcester
Phone:
508-795-7500
View More
Payment Calculator
,
Interest
Property Taxes
582.33
Principal & Interest
7394.02
HOA Dues
Term
30 Years Fixed
15 Years Fixed
Interest
Home Price
Down Payment
Exclusive Listing Agent
Coldwell Banker Realty - Worcester
Jane O'Connor
Agent Phone
Office Phone
(508) 795-7500
Text Agent
Call Agent
Call Office
Array ( [acres] => Approx. 0 acres (3 SqFt) [add_date] => 2026-07-30 18:59:27 [address] => Nelson Pl [agent] => Array ( [address] => 11 Santuit Lane [city] => Worcester [id] => K0001964 [name] => Jane O'Connor [national_association] => 453000523 [office] => AN6245 [state] => MA [zip] => 01609 ) [apod_available] => Array ( ) [appliances] => Array ( ) [approx_living_area_total] => 0 [approx_lot_size_acres] => 0 [approx_lot_size_sqft] => 3.49 [assessed_value] => $529,800 [association] => [association_fee] => Array ( ) [association_fee_frequency] => Array ( ) [association_fee_includes] => Array ( ) [association_required] => Array ( ) [available_date] => [available_now] => 0 [basement] => Array ( ) [bathrooms] => [bedrooms] => 0 [building_amenities] => Array ( ) [building_area_source] => Array ( ) [building_management] => Array ( ) [building_debug] => [building_id] => [building_parent] => 0 [building_name] => [building_name_from_address] => [building_url] => [buyer_agent_compensation] => [buyer_agent_id] => [buyer_office_id] => [c_style] => Array ( [0] => Residential ) [c_type] => Array ( [0] => Land ) [cap_rate] => [city] => Worcester [community_features] => Array ( [0] => Walk/jog Trails ) [compensation_based_on] => Array ( ) [complex_complete] => Array ( ) [construction_materials] => Array ( ) [construction_status] => [cooling] => Array ( ) [cooperating_agent_commission] => Array ( ) [county] => Worcester [cultivation_acres] => [date_available_note] => [deposit_amount] => Array ( ) [deposit_required] => Array ( ) [deqe] => [description] => Multiple potential lots...There is frontage on both Nelson Place and Grove Street. [disclosures] => [documents_available] => Array ( ) [electric] => Array ( [0] => 220 Volts ) [electric_expense] => Array ( ) [elementary_school] => [en_suite_bath] => Array ( [0] => Yes ) [energy_features] => [entry_level] => Array ( ) [estimated_monthly_payment] => [exclusions] => Array ( [0] => Wine Refrigerator ) [exterior_features] => Array ( ) [facilitator_compensation] => [fee_paid_by_tennant] => [financial_data_source] => Array ( ) [fireplaces] => Array ( ) [first_month_required] => Array ( ) [floor_number] => 0 [flooring] => Array ( ) [for_sale_by_owner] => [foundation_area] => [foundation_materials] => Array ( ) [frontage_length] => [full_baths] => [garage_parking] => [gas] => Array ( [0] => On-Site ) [gas_expense] => Array ( ) [gross_income] => Array ( ) [half_baths] => [handicap_access] => [heating] => [heating_expense] => Array ( ) [high_school] => [horse_features] => Array ( [0] => River ) [horse_permitted] => 0 [hot_water] => Array ( ) [id] => [insurance_expense] => Array ( ) [insurance_required] => Array ( ) [interior_features] => Array ( ) [last_month_required] => Array ( ) [last_sync_date] => 2026-09-18 04:29:34 [laundry_features] => Array ( ) [lead_paint] => Array ( ) [lease_term] => Array ( ) [levels_in_unit] => [living_area] => [living_area_disclosure] => Array ( ) [living_area_includes_basement] => Array ( ) [lot_features] => Array ( [0] => Gentle Sloping ) [management_expense] => Array ( ) [middle_school] => [miscellaneuos_expense] => Array ( ) [mls_area] => [mls_id] => 73557009 [neighborhoods] => [net_income_calc] => -6988 [net_operating_income] => Array ( ) [number_of_lots] => Array ( ) [number_of_units] => [office] => Array ( [id] => AN6245 [name] => Coldwell Banker Realty - Worcester [phone] => 508-795-7500 ) [operating_expense] => Array ( ) [optional_fee_includes] => Array ( ) [optional_price] => 0 [outdoor_space_available] => Array ( ) [owner_occupancy_source] => [parking_features] => Array ( ) [pasture_area] => [patio_and_porch] => Array ( ) [perc_test] => Array ( ) [perc_test_date] => [pet_policy] => Array ( [0] => Allowed ) [phone] => [pool_features] => Array ( ) [price] => 1200000 [price_per_sqft] => 0 [price_per_unit] => 1200000 [private_pool] => [property_sub_type] => Array ( [0] => Residential ) [real_estate_tax] => 6988 [references_required] => Array ( ) [rent_includes] => Array ( ) [repair_maintenance_expense] => Array ( ) [road_frontage_type] => Array ( ) [roof_material] => Array ( ) [rooms] => 0 [schools] => [senior_community] => [sewer] => Array ( [0] => Public Sewer ) [sewer_expense] => Array ( ) [short_sale] => Array ( ) [special_listing_conditions] => Array ( ) [state] => Massachusetts [state_code] => MA [status] => Array ( [0] => Withdrawn ) [street_number] => 12 [structure_type] => Array ( ) [style] => Array ( ) [subagent_compensation] => [tag_accessible_features] => [tag_air_conditioning] => [tag_association_pool] => [tag_beach_access] => [tag_beach_front] => [tag_elevator] => [tag_equestrian] => [tag_garage_parking] => [tag_generator] => [tag_green_features] => [tag_laundry] => [tag_lead_paint_free] => [tag_loft] => [tag_pet_friendly] => [tag_pre_construction] => [tag_private_outdoor_space] => [tag_private_pool] => [tag_professional_management] => [tag_recently_renovated] => [tag_senior_community] => [tag_townhouse] => [tag_waterfront] => [tag_waterview] => 1 [tax_year] => 2025 [team] => [team_agents] => Array ( ) [terms] => Array ( ) [timber_acres] => [title_5] => [total_gross_expense] => 6988 [total_gross_income] => 0 [total_parking] => 0 [trash_expense] => Array ( ) [travel_routes] => [uffi] => Array ( ) [unit_1_bathrooms] => [unit_1_bedrooms] => [unit_1_floor] => [unit_1_lease] => Array ( ) [unit_1_levels] => [unit_1_rent] => Array ( ) [unit_2_bathrooms] => [unit_2_bedrooms] => [unit_2_floor] => [unit_2_lease] => Array ( ) [unit_2_levels] => [unit_2_rent] => Array ( ) [unit_3_bathrooms] => [unit_3_bedrooms] => [unit_3_floor] => [unit_3_lease] => Array ( ) [unit_3_levels] => [unit_3_rent] => Array ( ) [unit_4_bathrooms] => [unit_4_bedrooms] => [unit_4_floor] => [unit_4_lease] => Array ( ) [unit_4_levels] => [unit_4_rent] => Array ( ) [unit_level] => [unit_number] => [units_owner_occupied] => [unparsed] => 12 Nelson Pl, Worcester MA 01605 [utilities] => Array ( ) [view] => Array ( ) [water] => Array ( [0] => Public ) [water_expense] => Array ( ) [water_views] => Array ( [0] => No ) [water_views_features] => Array ( ) [waterfront] => 0 [waterfront_features] => Array ( [0] => River ) [year_built] => 0 [year_built_details] => [year_built_source] => [year_renovated] => [zip] => 01605 [zips] => [zoning] => RS-10 [zoning_details] => [media] => Array ( [0] => https://www.bostonrealestate.com/wp-content/uploads/WPL/809569/MLS1.jpg [1] => https://media.mlspin.com/photo.aspx?mls=73557009&w=1024&h=768&n=2 [2] => https://media.mlspin.com/photo.aspx?mls=73557009&w=1024&h=768&n=3 [3] => https://media.mlspin.com/photo.aspx?mls=73557009&w=1024&h=768&n=4 [4] => https://media.mlspin.com/photo.aspx?mls=73557009&w=1024&h=768&n=5 [5] => https://media.mlspin.com/photo.aspx?mls=73557009&w=1024&h=768&n=6 [6] => https://media.mlspin.com/photo.aspx?mls=73557009&w=1024&h=768&n=7 [7] => https://media.mlspin.com/photo.aspx?mls=73557009&w=1024&h=768&n=8 [8] => https://media.mlspin.com/photo.aspx?mls=73557009&w=1024&h=768&n=9 [9] => https://media.mlspin.com/photo.aspx?mls=73557009&w=1024&h=768&n=10 [10] => https://media.mlspin.com/photo.aspx?mls=73557009&w=1024&h=768&n=11 [11] => https://media.mlspin.com/photo.aspx?mls=73557009&w=1024&h=768&n=12 [12] => https://media.mlspin.com/photo.aspx?mls=73557009&w=1024&h=768&n=13 ) [raw] => )