



Active
104 Pokanoket Ln, Marshfield MA 02050
$1,650,000
Estimated $11,651/month Calculator Single Family
6 Bedrooms
Baths
5673
Total Parking: 10 (3 Garage)
59,242 (1.36)
Built in 2000
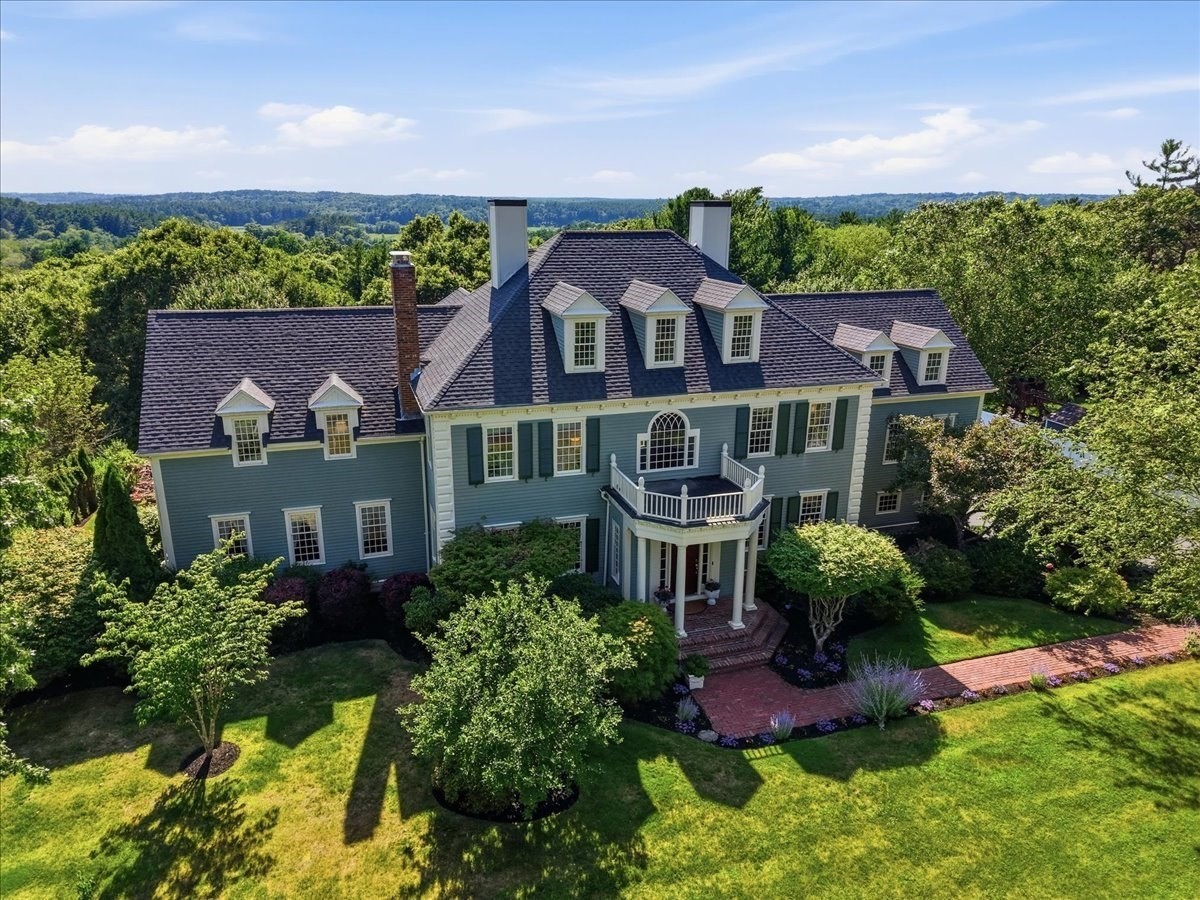
Nestled on a quiet street in Marshfield's desirable Arrowhead neighborhood, this stately six bedroom, three and a half bath home offers the perfect blend of space, comfort and functionality. The open floor plan seamlessly connects the spacious living areas to a beautifully appointed custom kitchen featuring rich cherry cabinetry, center island, granite countertops, high end appliances... and a butler's pantry! Designed for the way you live today, whether you work from home or just need dedicated flex area, the two home offices ensure the perfect set up for productivity without sacrificing living space. A spectacular cathedral ceiling game room with see through fire place creates an ideal place for gathering and making memories, while the private third floor suite - with its own laundry - is ideal for guests, extended family or an au pair. Outside, enjoy a private back yard with multiple decks perfect for relaxing, hosting, or simply enjoying the outdoors. From expansive living areas to generously sized bedrooms and plenty of room to entertain, work, and relax, this home offers the space and flexibility to fit your lifestyle - today and for years to come.
This home has been viewed 12 times
Last Checked: September 15th, 2026 at 4:03am (Source: MLS PIN #73554526)
Garage Parking
Air Conditioning
Waterview
Lead Paint Free
General Information for 104 Pokanoket Ln, Marshfield MA 02050
Listing ID73554526
Property TypeSingle Family / Detached
Price$1,650,000 ($290.85/SqFt)
StyleColonial
CityMarshfield
CountyPlymouth
Neighborhood(s)
Garage Parking3
ZoningR-1
Year Built2000
Year Built SourcePublic Records
Year Built DetailsActual
Interior Features for 104 Pokanoket Ln, Marshfield MA 02050
Approximate Living Area Total5673
Living Area Includes BasementNo
Rooms12
Bedrooms6
Primary En Suite BathroomYes
BasementFull
Cooling1, Split
Fireplaces
AppliancesRange
FlooringTile
Electric
Exterior Features for 104 Pokanoket Ln, Marshfield MA 02050
Approximate Lot Size (Acres)1.36
Approximate Lot Size (Square Feet)59241.6
Total Parking10 (3 Garage)
Garage Parking3
WaterPublic
SewerPrivate Sewer
Lot FeaturesGentle Sloping
Parking Features1
Exterior FeaturesPorch
Foundation Materials
Construction MaterialsFrame
Road Frontage Type
Patio & PorchCovered
Roof MaterialAsphalt/fiberglass Shingles
Utility Connections110 Volts
Water ViewsNo
Water Views Features
Waterfront0
Waterfront FeaturesRiver
Pool Features
Horse Permitted0
Horse AmenitiesRiver
Disclosures for 104 Pokanoket Ln, Marshfield MA 02050
Lead PaintNone
UFFI
Living Area Includes BasementNo
Living Area Disclosure
Building Area SourceOther
Special Listing Conditions
ExclusionsPersonal Items.
Title 5A
Compensation Based On
Financial Information for 104 Pokanoket Ln, Marshfield MA 02050
Association Fee
Association Fee Frequency
Association Fee Includes
Real Estate Tax17813
Tax Year2025
Assessed Value$1,799,300
Location Information for 104 Pokanoket Ln, Marshfield MA 02050
Elementary SchoolMartinson
Middle SchoolFurnace Brook
High SchoolMhs
Neighborhood(s)
Area AmenitiesWalk/jog Trails
Contact Information for 104 Pokanoket Ln, Marshfield MA 02050
Agent
Name: Brita Sheehan
Payment Calculator
, Interest
Property Taxes 1484.42
Principal & Interest 10166.78
HOA Dues
Exclusive Listing Agent
Conway - Marshfield
Brita Sheehan
Office Phone