



Active
128 Selwyn St # 2, Boston MA 02131
$669,000
Estimated $4,420/month Calculator Condo
2 Bedrooms
Baths
1354
Total Parking: 3 (1 Garage)
Built in 1900 / Last Renovated 2004
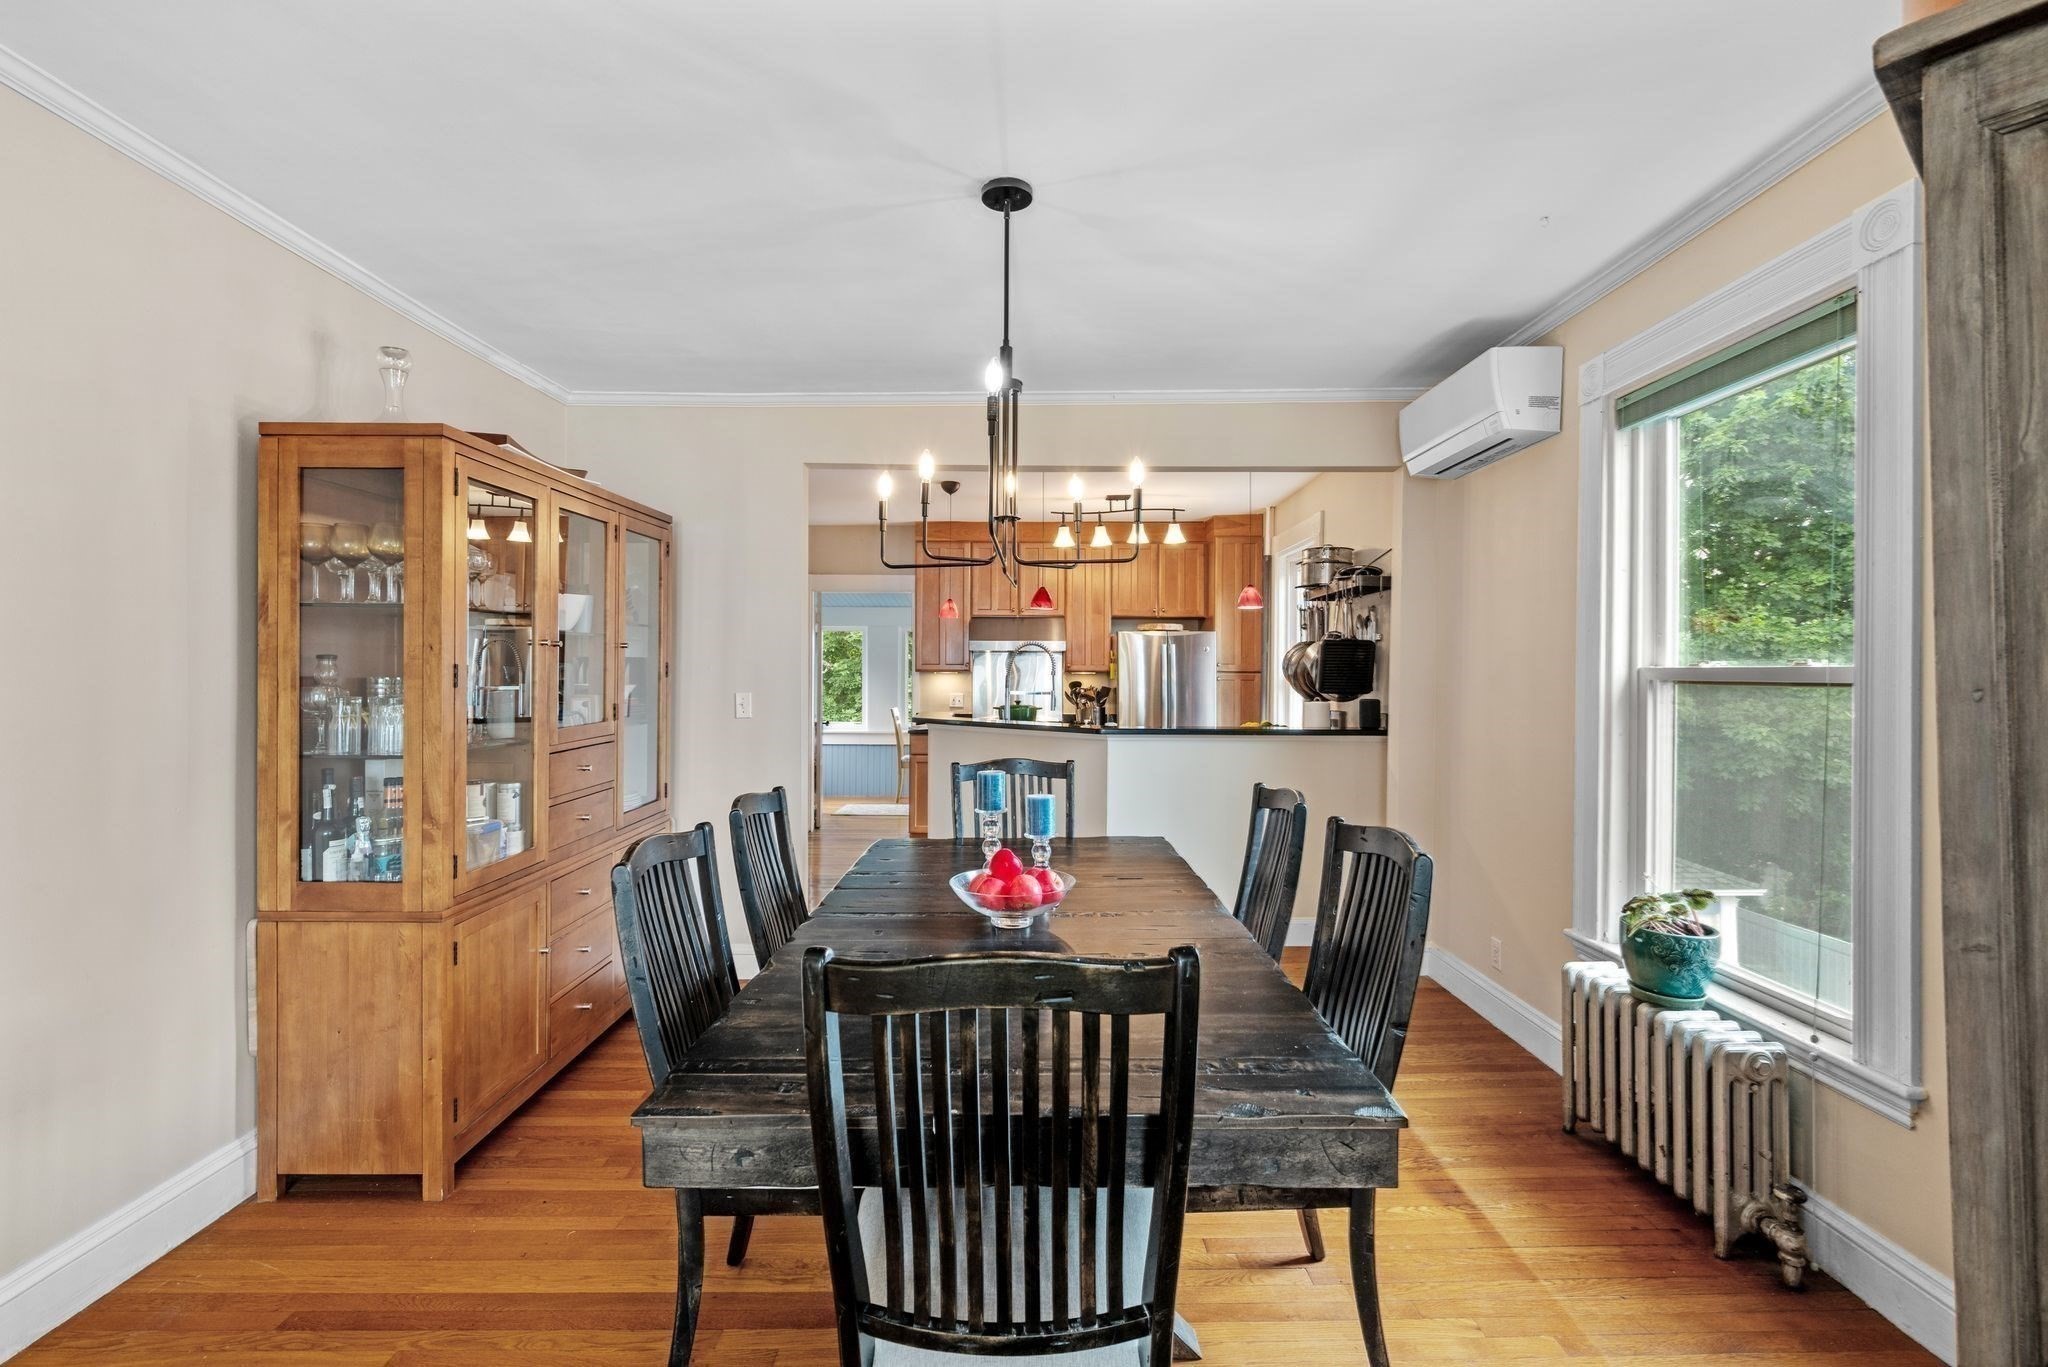
NEW PRICE! Sunny, Penthouse Retreat! ***$2500 Closing CREDIT towards Condo Fees!*** Nestled in the most desirable Peter's Hill neighborhood of Roslindale, this 2bed/2bath, 2 level Condo has a single family like vibe with a private entrance from the main foyer (space for coats and boots!), 1 garage plus 1 parking in driveway, shared fenced yard & private roof deck. Comfortable open layout flows seamlessly from the living room, dining room for 8, through to the Chef's kitchen. Open kitchen invites friends to chat and relax with you, as you put the stainless appliances to good use with gas range, range hood & French door refrigerator. Warm wood cabinets, granite counters plus pantry cabinet & washer/dryer/pantry room too! Sunroom off the kitchen would be great sunny office or den space with a lovely view of the backyard. Bonus room off the living room is a great office or library, maybe even art studio? Full tiled bath with tub completes the first level and 2 brand-new mini-splits keep things cool and heated well. 2nd level has 2 equally sized bedrooms, back bedroom with direct access to roof deck 2019, tiled bath with shower, wall of closets in hallway and second bedroom with 2 closets. Roof 2012, mini-splits and condenser just replaced 2026, hot water heater 2026, older boiler (used mainly for auxiliary heat) just serviced with a clean bill of health, 100amp electrical. Self-managed association with condo fees allocated by ownership percentage (66% for Unit 2), optional fees are currently being paid and could be reduced or eliminated if new owner is willing to do landscaping and snow removal- please see Budget. Yes, we know they are high, so seller is offering a **$2500 Credit** to buyer! Super conveniently located just 5 blocks to Roslindale Village shops, restaurants and commuter rail! Easy to See and Offer! Open House Sun 10/18/26 11:30am-12:30pm.
This home has been viewed 47 times
Last Checked: October 15th, 2026 at 10:38am (Source: MLS PIN #73556600)
Garage Parking
Green Features
Air Conditioning
Waterview
Lead Paint Free
General Information for 128 Selwyn St # 2, Boston MA 02131
Listing ID73556600
Property TypeCondominium
Price669000 ($494.09/SqFt)
Building Style2/3 Family
CityBoston
CountySuffolk
MLS AreaRoslindale
Neighborhood(s)
Total Parking3 (1 Garage)
Unit Level2
Levels in Unit2
Year Built1900
Year Built SourcePublic Records
Year Renovated2004
Year Built DetailsRenovated Since
Building Construction StatusReady for Occupancy
ZoningCD
Unit Features for 128 Selwyn St # 2, Boston MA 02131
Approximate Living Area Total1354
Living Area Includes BasementNo
Rooms6
Bedrooms2
Primary En Suite BathroomNo
BasementFull
Cooling1, Split
LaundryArchway
Fireplaces
Outdoor SpaceNo
FlooringTile
Electric220 Volts
AppliancesRange
Condo Association Features for 128 Selwyn St # 2, Boston MA 02131
Complex Name128 Selwyn Street Condominium Trust
Pet PolicyNot Allowed
Building ManagementDeveloper Advisory Board
Building Construction StatusReady for Occupancy
Number of Units2
Units Owner Occupied2
Year Built1900
Year Built DetailsRenovated Since
Year Built SourcePublic Records
Unit Last Renovated2004
WaterPublic
SewerPublic Sewer
Parking Features1
Building Amenities
Disclosures for 128 Selwyn St # 2, Boston MA 02131
Lead PaintNone
UFFI
Living Area Includes BasementNo
Living Area Disclosure
Building Area SourcePublic Records
Special Listing Conditions
ExclusionsPersonal Items.
Owner Occupancy SourceSeller
Compensation Based On
Documents AvailablePerc Test
Financial Information for 128 Selwyn St # 2, Boston MA 02131
Association Fee
Optional Fee290.62
Association Fee IncludesLandscaping
Optional Fee Includes
Association Fee FrequencyMonthly
Assessed Value$637,100
Real Estate Tax3569.36
Tax Year2027
Location Information for 128 Selwyn St # 2, Boston MA 02131
Neighborhood(s)
MLS AreaRoslindale
Area AmenitiesWalk/jog Trails
Contact Information for 128 Selwyn St # 2, Boston MA 02131
Agent
Name: Kathleen Alexander - Creative Living Team
Team Members
Name: Kathleen J. Alexander
Payment Calculator
, Interest
Property Taxes 297.45
Principal & Interest 4122.17
HOA Dues
Exclusive Listing Agent
Keller Williams Realty Boston-Metro | Back Bay
Kathleen Alexander - Creative Living Team
Office Phone