



Active
110 Hooper Rd # 110, Dedham MA 02026
$389,900
Estimated $2,799/month Calculator Condo
2 Bedrooms
Baths
864
Total Parking: 2
Built in 1973
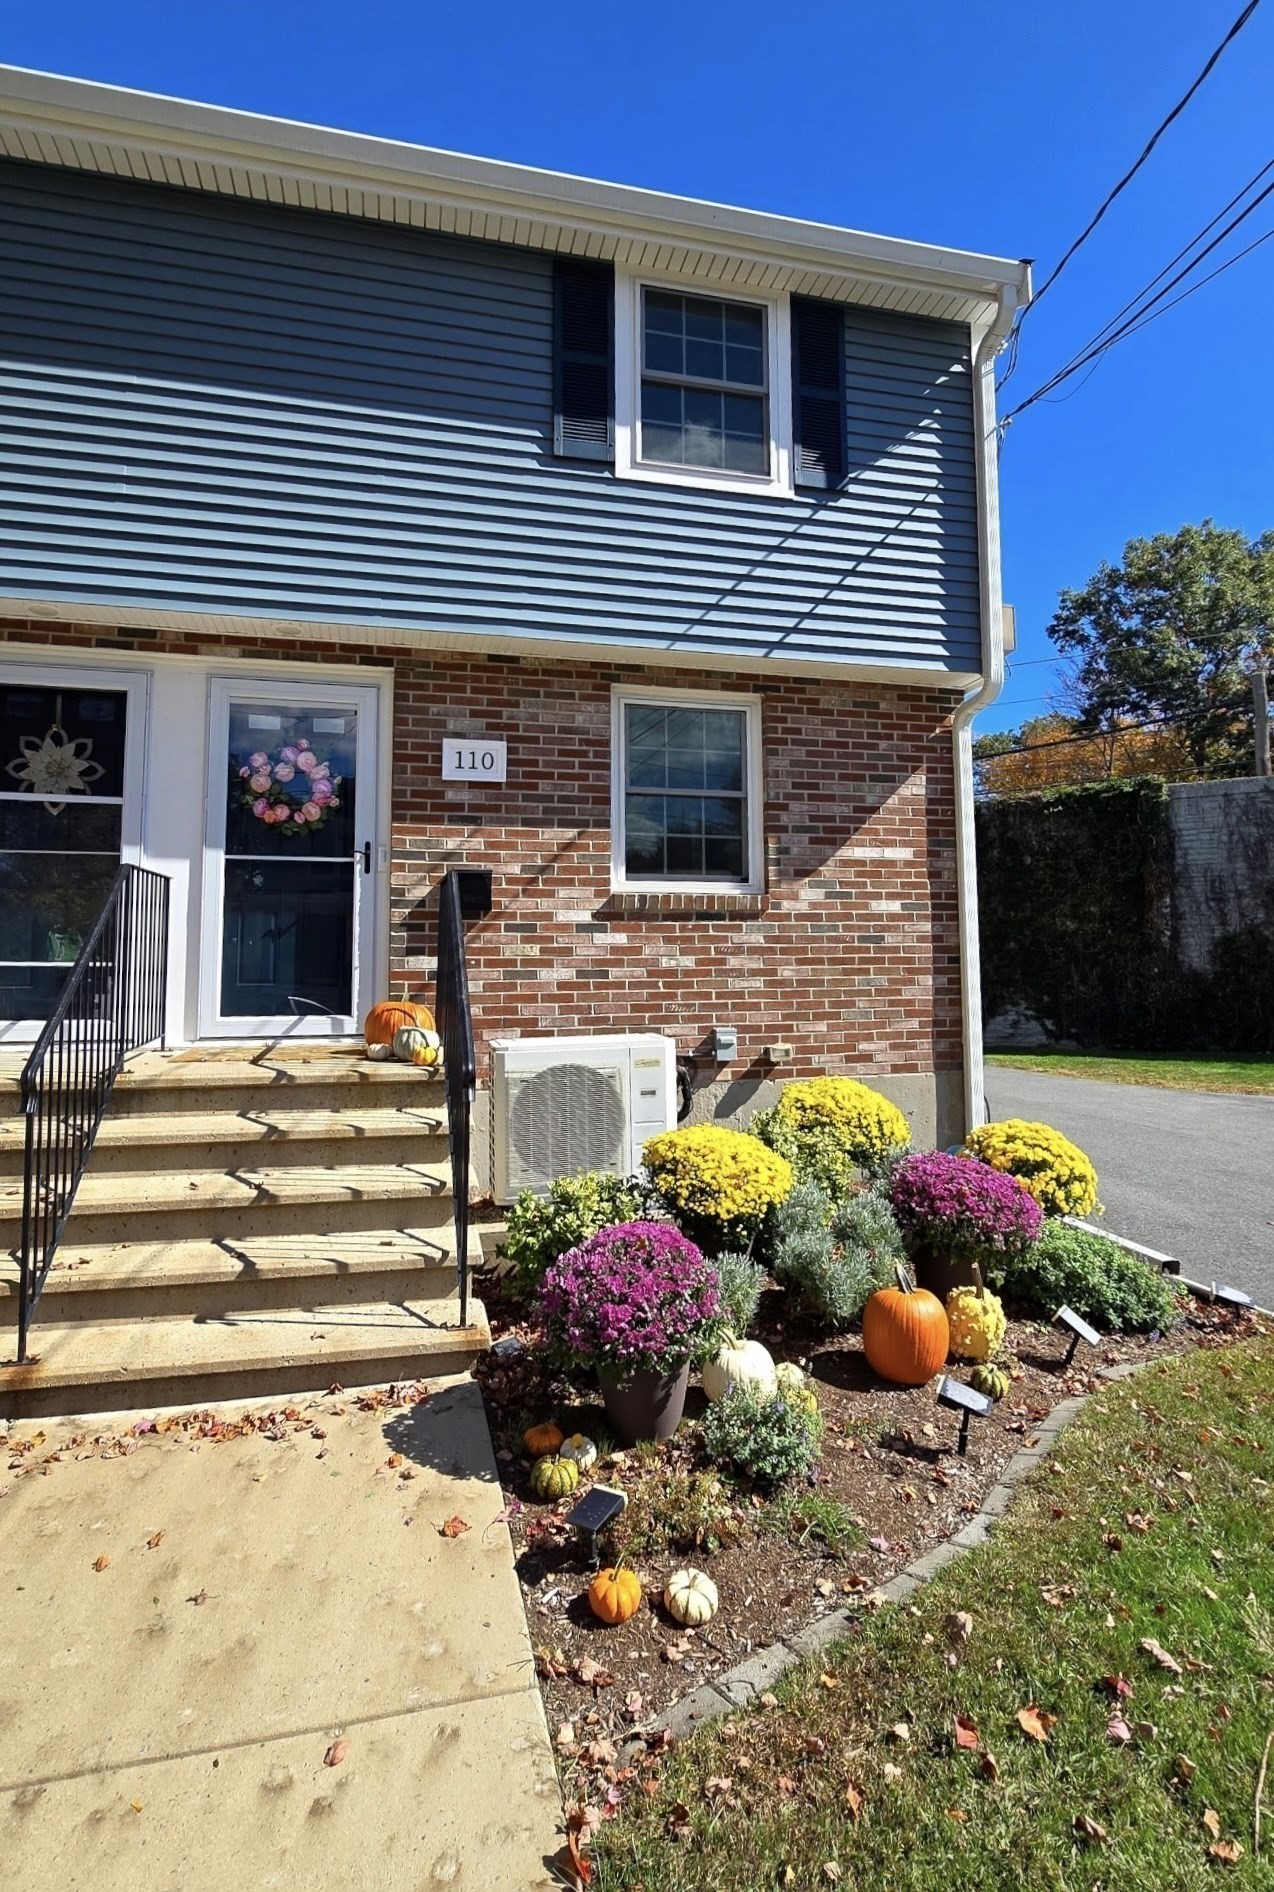
Well-loved END-UNIT Townhouse lives more like a single family home with your own front & back door, three levels, no one above or below. Move in ready! The open kitchen and dining space shines with GRANITE COUNTERTOPS, STAINLESS steel appliances, and gas cooking. HARDWOOD flooring runs through the living room and stairs, and a HALF BATH and new BACK DECK complete the main level. This end unit gives 6 EXTRA WINDOWS providing lots of natural light including 2 in the basement. Upstairs, HARDWOOD FLOORING continues through generously sized bedrooms with double closets, and a full bath with tub & tiled shower completes the ideal everyday layout. GAS HEAT! Central Air Conditioning! Suburban and close to Boston. Minutes to Rt. 128, TWO TRAIN STATIONS within 1.5 miles. Downstairs, the FULL BASEMENT is approx. 416 sq. ft. not counted in square footage, provides living space, storage, and in-unit laundry. CURB APPEAL. Right by your door YOUR TWO PARKING SPACES apart from everyone else's. Several GREEN SPACES round out this well-maintained condo community. This home offers extra peace of mind with the NEW WINDOWS & DOORS! NEW ROOF! New SIDING, GUTTERS, BULKHEADS, parking areas, the Building Envelope was Renovated just 3 years ago - done! You have a neighborhood PLAYGROUND, convenience store, and restaurants. Public and private schools, colleges, and Blue Hills Regional Tech are all nearby. Shop and dine DEDHAM Town Center, Costco, Wegmans, Whole Foods, Legacy Place. Endicott Estate, Farmer’s Market and Community Gardens, Libraries, CHARLES RIVER LOOP, BLUE HILLS & STONY BROOK RESERVATIONS, HOUGHTON'S POND, so much more.
This home has been viewed 21 times
Last Checked: October 19th, 2026 at 6:28am (Source: MLS PIN #73556828)
Air Conditioning
Waterview
Lead Paint Free
General Information for 110 Hooper Rd # 110, Dedham MA 02026
Listing ID73556828
Property TypeCondominium
Price389900 ($451.27/SqFt)
Building Style2/3 Family
CityDedham
CountyNorfolk
MLS AreaThe Manor
Neighborhood(s)
Total Parking2
Unit Level1
Levels in Unit3
Year Built1973
Year Built SourcePublic Records
Year Built DetailsActual
Building Construction StatusReady for Occupancy
ZoningG
Unit Features for 110 Hooper Rd # 110, Dedham MA 02026
Approximate Living Area Total864
Living Area Includes BasementNo
Rooms4
Bedrooms2
Primary En Suite BathroomNo
BasementFull
Cooling1, Split
LaundryArchway
Fireplaces
Outdoor Space
FlooringTile
Electric220 Volts
AppliancesRange
Condo Association Features for 110 Hooper Rd # 110, Dedham MA 02026
Complex NameHillside Condominium
Pet PolicyNot Allowed
Building Management
Building Construction StatusReady for Occupancy
Number of Units52
Year Built1973
Year Built DetailsActual
Year Built SourcePublic Records
WaterPublic
SewerPublic Sewer
Parking Features1
Building Amenities
Disclosures for 110 Hooper Rd # 110, Dedham MA 02026
Lead PaintNone
UFFI
Living Area Includes BasementNo
Living Area Disclosure
Building Area SourcePublic Records
Special Listing Conditions
ExclusionsPersonal Items.
Compensation Based On
Documents Available
Financial Information for 110 Hooper Rd # 110, Dedham MA 02026
Association Fee
Optional Fee0
Association Fee IncludesLandscaping
Optional Fee Includes
Association Fee FrequencyMonthly
Assessed Value$386,800
Real Estate Tax4758
Tax Year2026
Location Information for 110 Hooper Rd # 110, Dedham MA 02026
Elementary SchoolGreenlodge
Middle SchoolDedham Middle School
High SchoolDedham High School
Neighborhood(s)
MLS AreaThe Manor
Area Amenities
Contact Information for 110 Hooper Rd # 110, Dedham MA 02026
Agent
Name: Jill Fairweather
Payment Calculator
, Interest
Property Taxes 396.5
Principal & Interest 2402.44
HOA Dues
Exclusive Listing Agent
RE/MAX Real Estate Center
Jill Fairweather
Office Phone