



Closed
18 Crystal Hill Ter, Westwood MA 02090
$1,950,000
Estimated $13,844/month Calculator Single Family
5 Bedrooms
Baths
6162
Total Parking: 8 (2 Garage)
45,227 (1.04)
Built in 2009
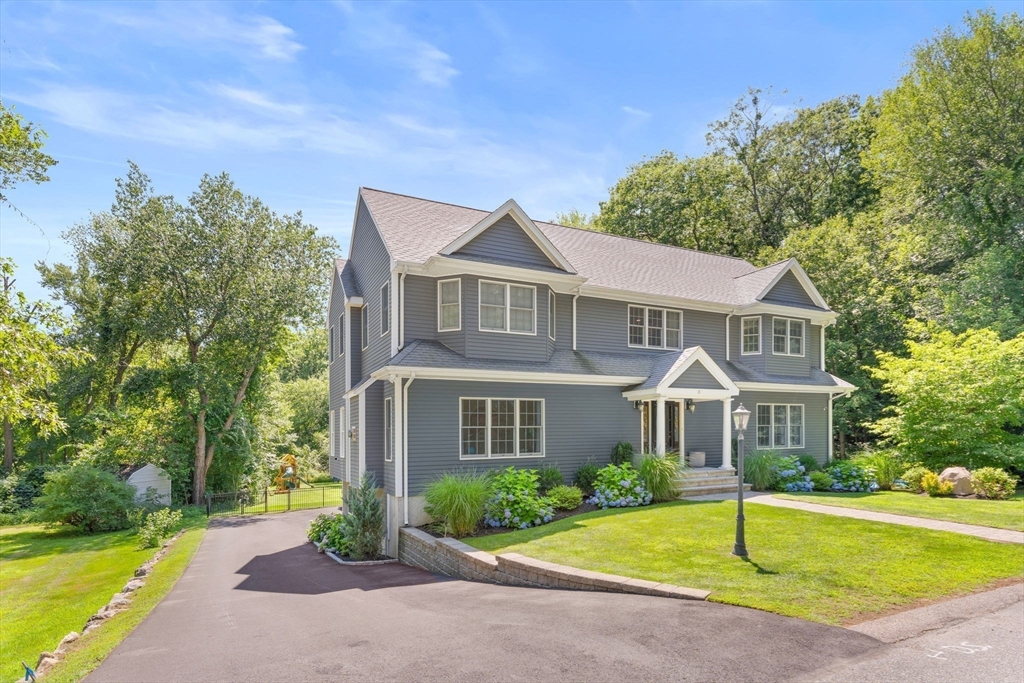
A welcoming foyer sets the tone for this beautifully maintained home, where spacious rooms, hardwood floors, and an inviting floor plan create the perfect balance of elegance and everyday comfort. French doors add warmth and character, while the sun-filled eat-in kitchen features custom cabinetry, a center island, wall oven, six-burner gas range, and abundant space for gathering. The kitchen flows seamlessly into the main living areas, making entertaining effortless. Upstairs, the serene primary suite offers a spa-like retreat with a soaking tub, tiled walk-in shower, double vanity, and 2 custom walk-in closets. 4 generous bedrooms & 2 more full baths complete this level. The finished walk-out lower level provides additional living space with a custom home office, media room, gym, and playroom. Step outside to enjoy the deck and Bluestone Patio overlooking protected wetlands, offering exceptional privacy and a peaceful natural backdrop. A two-car garage, mature landscaping, and thoughtful updates complete this exceptional home. Hurry! This one won't last!
This home has been viewed 16 times
Last Checked: September 14th, 2026 at 10:15am (Source: MLS PIN #73556580)
Garage Parking
Air Conditioning
Waterview
Lead Paint Free
General Information for 18 Crystal Hill Ter, Westwood MA 02090
Listing ID73556580
Property TypeSingle Family / Detached
Price$1,950,000 ($316.46/SqFt)
StyleColonial
CityWestwood
CountyNorfolk
Neighborhood(s)
Garage Parking2
ZoningRC
Year Built2009
Year Built SourcePublic Records
Year Built DetailsActual
Interior Features for 18 Crystal Hill Ter, Westwood MA 02090
Approximate Living Area Total6162
Living Area Includes BasementYes
Rooms10
Bedrooms5
Primary En Suite BathroomYes
BasementFull
Cooling1, Split
Fireplaces
AppliancesRange
FlooringTile
Electric
Exterior Features for 18 Crystal Hill Ter, Westwood MA 02090
Approximate Lot Size (Acres)1.04
Approximate Lot Size (Square Feet)45227
Total Parking8 (2 Garage)
Garage Parking2
WaterPublic
SewerPublic Sewer
Lot FeaturesGentle Sloping
Parking Features1
Exterior FeaturesPorch
Foundation Materials
Construction MaterialsFrame
Road Frontage Type
Patio & PorchCovered
Roof MaterialAsphalt/fiberglass Shingles
Utility Connections110 Volts
Water ViewsYes
Water Views FeaturesBay
Waterfront0
Waterfront Features
Pool Features
Horse Permitted0
Horse Amenities
Disclosures for 18 Crystal Hill Ter, Westwood MA 02090
Lead PaintNone
UFFI
Living Area Includes BasementYes
Living Area Disclosure
Building Area SourcePublic Records
Special Listing Conditions
ExclusionsWine Refrigerator
Compensation Based On
Financial Information for 18 Crystal Hill Ter, Westwood MA 02090
Association Fee
Association Fee Frequency
Association Fee Includes
Real Estate Tax21941
Tax Year2026
Assessed Value$1,704,800
Location Information for 18 Crystal Hill Ter, Westwood MA 02090
Elementary SchoolSheehan Elem K-5
Middle SchoolThurston Middle 6-8
High SchoolWestwood High 9-12
Neighborhood(s)
Area AmenitiesWalk/jog Trails
Contact Information for 18 Crystal Hill Ter, Westwood MA 02090
Payment Calculator
, Interest
Property Taxes 1828.42
Principal & Interest 12015.28
HOA Dues
Exclusive Listing Agent
Full Circle Realty LLC
Christopher Mehr
Office Phone