



Active
106 High St, Ipswich MA 01938
$749,000
Estimated $5,390/month Calculator Single Family
3 Bedrooms
Baths
2654
Total Parking: 7 (2 Garage)
11,836 (0.27)
Built in 1690
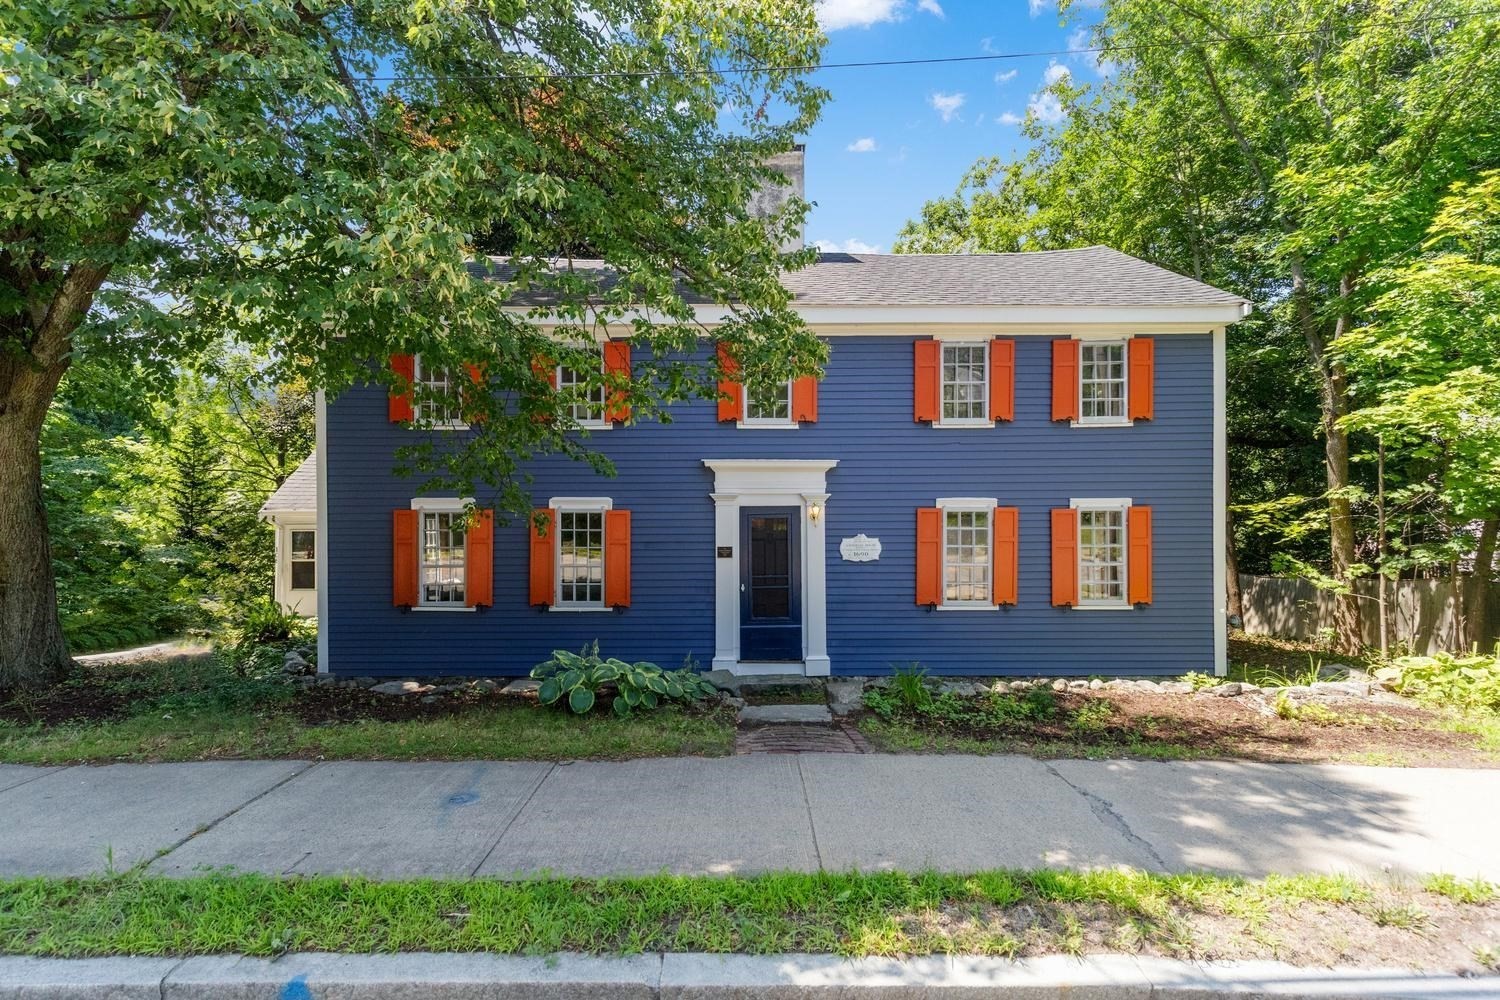
Rich in history, character and charm, this amazing Antique incorporates comfortable livability and makes entertaining easy. In this First Period home - known locally as the “house with the orange shutters” and cherished by one family since 1962- the flow-through floor plan amidst overly generous rooms is accented with magnificent architectural highlights such as wide pine floors and 4 grand fireplaces creating a captivating ambiance to delight family and guests. Celebrations – small and large – will be memorable in the spectacular sunroom with a greenhouse-like ceiling and floor-to-ceiling glass wall that overlooks the lush yard with a 300+ year old beech tree and connects to a huge fireplaced family room with exposed ceiling beams and a large more formal living room also with a fireplace. The kitchen with a separate pantry and casual dining area is adjacent to a front-to-back dining room with horizontal wainscoting, built-in cupboard and exposed ceiling beams. 1st floor office is an added convenience. Two of the spacious bedrooms upstairs have stunning fireplaces and huge closets. The primary suite has a dressing room with a room-size walk-in closet. In addition to a separate 2-car garage (with electricity) offering ample room for storage and a workshop, this sun-filled home with its new roof, insulation and upgraded electric is ready for today and tomorrow.
This home has been viewed 20 times
Last Checked: October 3rd, 2026 at 5:18am (Source: MLS PIN #73556565)
Garage Parking
Air Conditioning
Waterview
Lead Paint Free
General Information for 106 High St, Ipswich MA 01938
Listing ID73556565
Property TypeSingle Family / Detached
Price$749,000 ($282.22/SqFt)
StyleColonial
CityIpswich
CountyEssex
Neighborhood(s)Ipswich
Garage Parking2
Zoning1R
Year Built1690
Year Built SourcePublic Records
Year Built DetailsApproximate
Interior Features for 106 High St, Ipswich MA 01938
Approximate Living Area Total2654
Living Area Includes BasementNo
Rooms8
Bedrooms3
Primary En Suite BathroomYes
BasementFull
CoolingSplit
Fireplaces
AppliancesRange
FlooringTile
Electric220 Volts
Exterior Features for 106 High St, Ipswich MA 01938
Approximate Lot Size (Acres)0.27
Approximate Lot Size (Square Feet)11836
Total Parking7 (2 Garage)
Garage Parking2
WaterPublic
SewerPublic Sewer
Lot FeaturesGentle Sloping
Parking Features1
Exterior FeaturesPorch
Foundation Materials
Construction MaterialsFrame
Road Frontage Type
Patio & PorchCovered
Roof MaterialAsphalt/fiberglass Shingles
Utility Connections110 Volts
Water ViewsNo
Water Views Features
Waterfront0
Waterfront FeaturesRiver
Pool Features
Horse Permitted0
Horse AmenitiesRiver
Disclosures for 106 High St, Ipswich MA 01938
Lead PaintNone
UFFINo
Living Area Includes BasementNo
Living Area Disclosure
Building Area SourcePublic Records
Special Listing Conditions
ExclusionsWine Refrigerator
Compensation Based On
Financial Information for 106 High St, Ipswich MA 01938
Association Fee
Association Fee Frequency
Association Fee Includes
Real Estate Tax9296
Tax Year2025
Assessed Value$833,700
Location Information for 106 High St, Ipswich MA 01938
Middle SchoolIpswich Middle School
High SchoolIpswich High School
Neighborhood(s)Ipswich
Area AmenitiesWalk/jog Trails
Contact Information for 106 High St, Ipswich MA 01938
Agent
Name: Nancy Peterson
Payment Calculator
, Interest
Property Taxes 774.67
Principal & Interest 4615.1
HOA Dues
Exclusive Listing Agent
J. Barrett & Company
Nancy Peterson
Office Phone