



Active
11 Viking Road, Winchester MA 01890
$3,600,000
Estimated $23,526/month Calculator Single Family
7 Bedrooms
Baths
7429
Total Parking: 13 (3 Garage)
24,886 (0.57)
Built in 2026
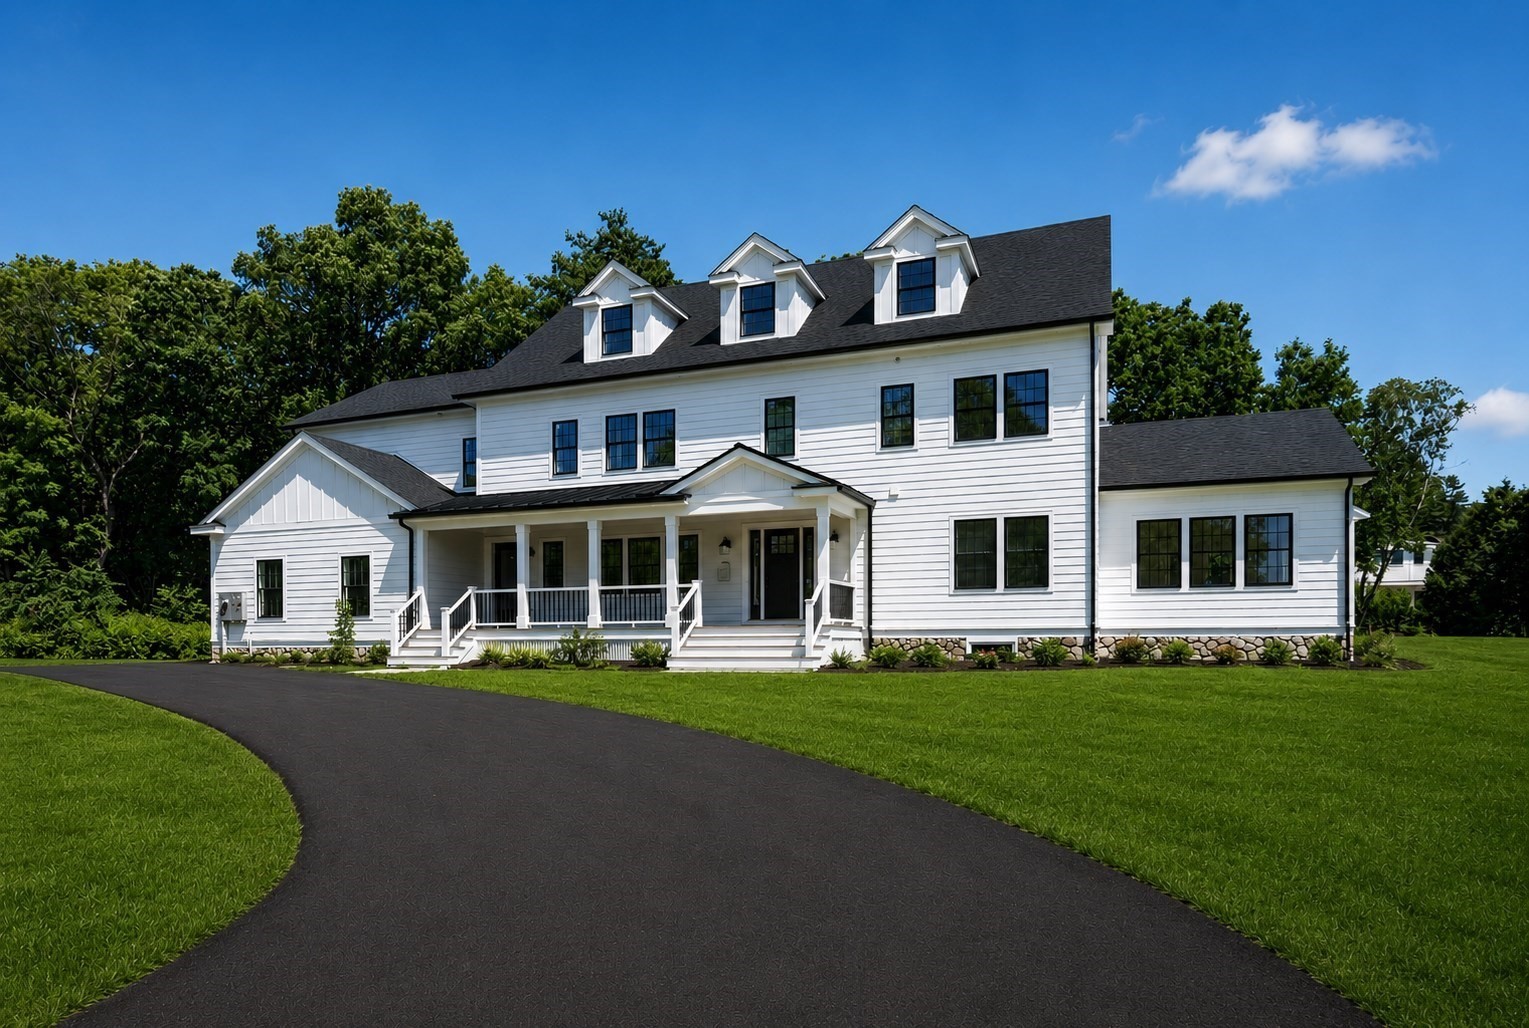
Spectacular ground-up NEW construction set on an expansive, level lot of 24,688 square foot lot at the end of a quiet Winchester cul-de-sac. Newly completed and ready for immediate occupancy, this exceptional residence offers more than 7,000 square feet of beautifully finished living space, combining impressive scale, refined design, privacy and convenience just moments from Winchester Country Club. Designed with entertaining in mind, the residence features seven spacious bedrooms and 7.5 designer baths, providing beautifully appointed private retreats for family and guests. At the heart of the home is a chef’s kitchen, thoughtfully designed with custom cabinetry, generous preparation and gathering spaces, and an impressive suite of appliances including a 48" Wolf gas stove, Sub-Zero fridge, double ovens, 2 Bosch dishwashers. steam oven, built in microwave and wine fridge. The kitchen flows seamlessly into expansive, light-filled lamily, living and dining spaces, creating an inviting setting for large gatherings, celebrations, and relaxed everyday living. The flexible floor plan is perfectly suited to today’s lifestyle, with dedicated spaces for a professional home office, private fitness studio, and expansive recreation area. Set on more than half an acre of private grounds, the property also features a three-car garage, and excellent potential for a future pool and exceptional outdoor entertaining spaces. A rare opportunity to own a substantial, newly built home in an ideal Winchester setting, conveniently located near the town center, dining, schools, recreational amenities, hiking trails, Winchester Country Club and Wright Locke Farm.
This home has been viewed 23 times
Last Checked: September 21st, 2026 at 8:28am (Source: MLS PIN #73556474)
Garage Parking
Green Features
Air Conditioning
Waterview
Lead Paint Free
General Information for 11 Viking Road, Winchester MA 01890
Listing ID73556474
Property TypeSingle Family / Detached
Price$3,600,000 ($484.59/SqFt)
StyleColonial
CityWinchester
CountyMiddlesex
Neighborhood(s)
Garage Parking3
ZoningRDA
Year Built2026
Year Built SourceBuilder
Year Built DetailsApproximate
Interior Features for 11 Viking Road, Winchester MA 01890
Approximate Living Area Total7429
Living Area Includes BasementYes
Rooms17
Bedrooms7
Primary En Suite BathroomYes
BasementFull
Cooling1, Split
Fireplaces
AppliancesRange
FlooringTile
Electric
Exterior Features for 11 Viking Road, Winchester MA 01890
Approximate Lot Size (Acres)0.57
Approximate Lot Size (Square Feet)24886
Total Parking13 (3 Garage)
Garage Parking3
WaterPublic
SewerPublic Sewer
Lot FeaturesGentle Sloping
Parking Features1
Exterior FeaturesPorch
Foundation Materials
Construction MaterialsFrame
Road Frontage Type
Patio & PorchCovered
Roof MaterialAsphalt/fiberglass Shingles
Utility Connections110 Volts
Water ViewsNo
Water Views Features
Waterfront0
Waterfront Features
Pool Features
Horse Permitted0
Horse Amenities
Disclosures for 11 Viking Road, Winchester MA 01890
Lead PaintNone
UFFI
Living Area Includes BasementYes
Living Area Disclosure
Building Area SourceOther
Special Listing Conditions
ExclusionsWine Refrigerator
Compensation Based On
Financial Information for 11 Viking Road, Winchester MA 01890
Association Fee
Association Fee Frequency
Association Fee Includes
Real Estate Tax16132
Tax Year2025
Assessed Value$1,454,600
Location Information for 11 Viking Road, Winchester MA 01890
Elementary SchoolVinson-Owen
Middle SchoolMccall
High SchoolWinchester Hs
Neighborhood(s)
Area AmenitiesWalk/jog Trails
Contact Information for 11 Viking Road, Winchester MA 01890
Agent
Name: Post Advisory Group
Team Members
Name: Gillian Colman
Payment Calculator
, Interest
Property Taxes 1344.33
Principal & Interest 22182.05
HOA Dues
Exclusive Listing Agent
Engel & Volkers Boston
Post Advisory Group
Office Phone