

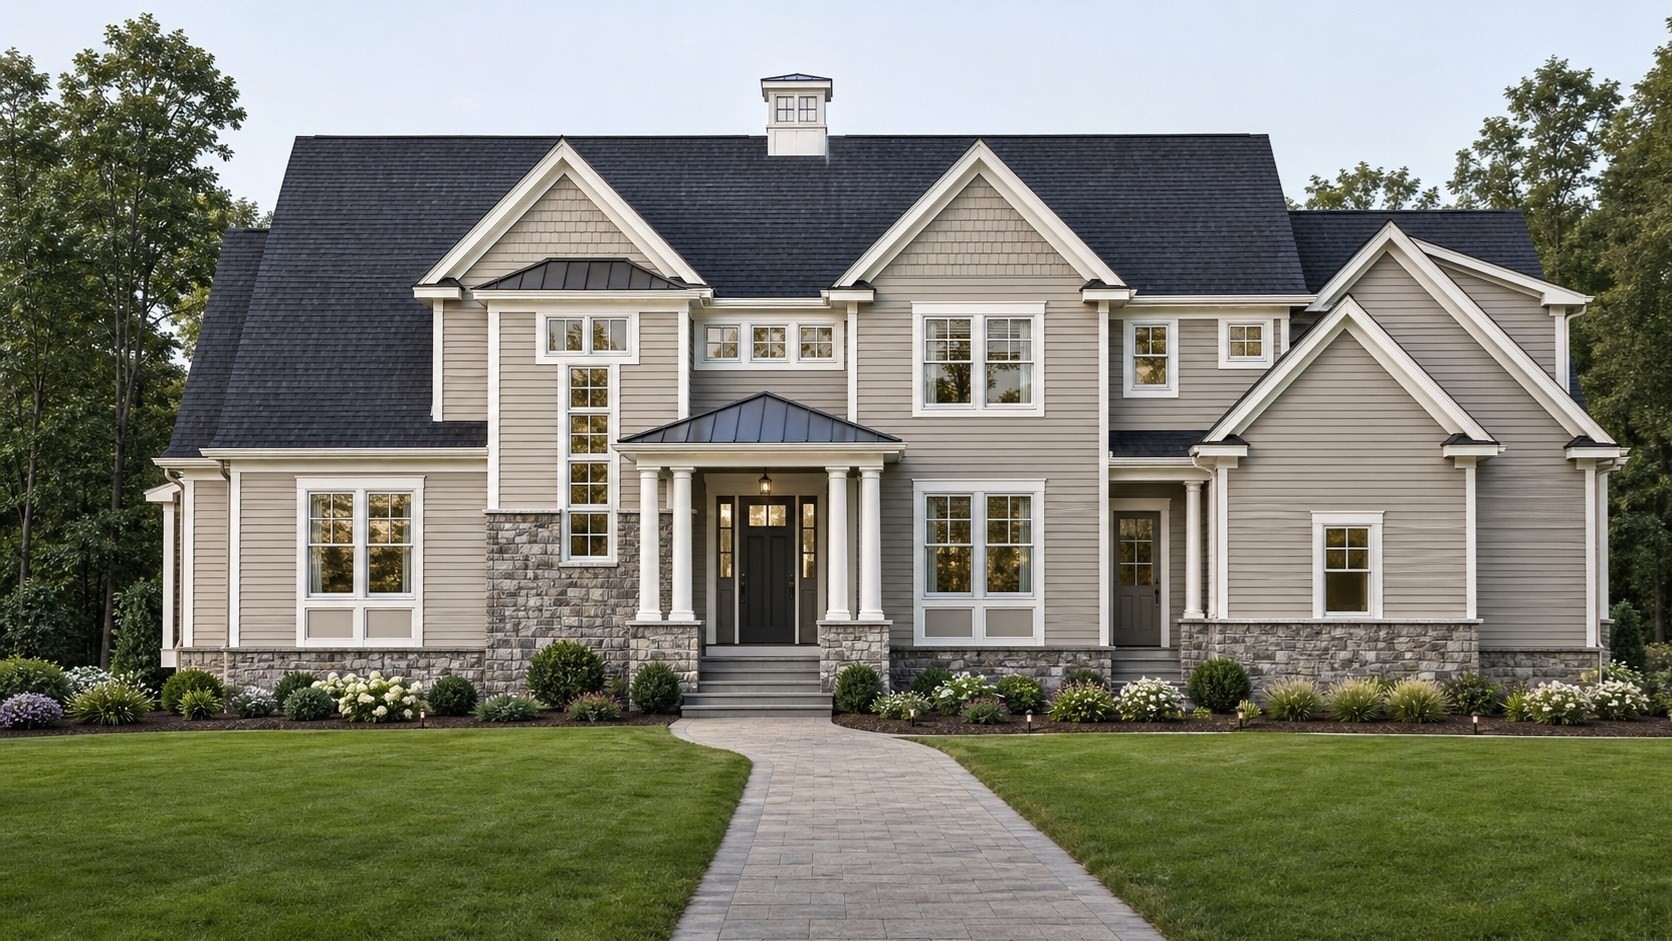


Active
39 Sanders Lane, Bolton MA 01740
$1,745,000
Estimated $94,085/month Calculator Single Family
4 Bedrooms
Baths
4010
Total Parking: 9 (3 Garage)
74,052 (1.70)
Built in 2026
Welcome to Bolton Hill Estates, where modern luxury meets timeless farmhouse charm. Ideally situated in Bolton, just minutes from the historic Bolton Center and the vibrant downtown of Hudson, this exceptional new construction home offers 4,010 square feet of thoughtfully designed living space with four bedrooms, four-and-a-half baths, and a three-car garage on a private homesite. A dramatic two-story foyer welcomes you into an open and inviting floor plan designed for today's lifestyle. The stunning family room features a soaring vaulted ceiling and flows seamlessly into the gourmet kitchen and sun-filled breakfast area. The kitchen is beautifully appointed with Decor appliances and a sophisticated blend of white and natural wood cabinetry, quartz countertops, premium finishes, a spacious pantry, and an adjacent mudroom for everyday convenience. A formal dining room and private study provide elegant spaces for entertaining, working from home, or quiet relaxation. Step outside to the first-floor deck, offering the perfect setting for outdoor dining, morning coffee, or simply enjoying the peaceful surroundings. Upstairs, the luxurious primary suite offers a private retreat with a spa-inspired bath featuring a double vanity, soaking tub, oversized shower, and expansive custom designed walk-in closet. Three additional ensuite bedrooms provide exceptional comfort and privacy for family and guests. Hardwood flooring, designer finishes, and thoughtfully curated details enhance every space throughout the home. Experience refined New England living in one of Bolton's newest and most desirable neighborhoods. Move-in anticipated early 2027.
This home has been viewed 21 times
Last Checked: October 20th, 2026 at 7:48pm (Source: MLS PIN #73556563)
Garage Parking
Air Conditioning
Waterview
Lead Paint Free
General Information for 39 Sanders Lane, Bolton MA 01740
Listing ID73556563
Property TypeSingle Family / Detached
Price$1,745,000 ($435.16/SqFt)
StyleColonial
CityBolton
CountyWorcester
Neighborhood(s)
Garage Parking3
ZoningRES
Association0
Year Built2026
Year Built SourceBuilder
Year Built DetailsTo Be Built,Under Construction
Interior Features for 39 Sanders Lane, Bolton MA 01740
Approximate Living Area Total4010
Living Area Includes BasementNo
Rooms10
Bedrooms4
Primary En Suite BathroomYes
BasementFull
Cooling1, Split
Fireplaces
AppliancesRange
FlooringTile
Electric220 Volts
Exterior Features for 39 Sanders Lane, Bolton MA 01740
Approximate Lot Size (Acres)1.7
Approximate Lot Size (Square Feet)74052
Total Parking9 (3 Garage)
Garage Parking3
WaterPrivate
SewerPrivate Sewer
Lot FeaturesGentle Sloping
Parking Features1
Exterior FeaturesPorch
Foundation Materials
Construction MaterialsFrame
Road Frontage Type
Patio & PorchCovered
Roof MaterialAsphalt/fiberglass Shingles
Utility Connections110 Volts
Water ViewsNo
Water Views Features
Waterfront0
Waterfront Features
Pool Features
Horse Permitted0
Horse Amenities
Disclosures for 39 Sanders Lane, Bolton MA 01740
Lead PaintNone
UFFINo
Living Area Includes BasementNo
Living Area Disclosure
Building Area SourceOwner
Special Listing Conditions
ExclusionsWine Refrigerator
Title 5D
Compensation Based On
Financial Information for 39 Sanders Lane, Bolton MA 01740
Association0
Association Fee
Association Fee FrequencyUnknown
Association Fee Includes
Real Estate Tax999999
Tax Year2026
Assessed Value$99,999,999
Location Information for 39 Sanders Lane, Bolton MA 01740
High SchoolNashoba Regional
Neighborhood(s)
Area AmenitiesWalk/jog Trails
Contact Information for 39 Sanders Lane, Bolton MA 01740
Payment Calculator
, Interest
Property Taxes 83333.25
Principal & Interest 10752.13
HOA Dues
Exclusive Listing Agent
JD Advisors, Inc
Janice Dumont
Office Phone