



Pending
40 S Main St, Carver MA 02330
$1,095,000
Estimated $7,808/month Calculator Single Family
2 Bedrooms
Baths
2440
Total Parking: 16 (2 Garage)
70,132 (1.61)
Built in 2013
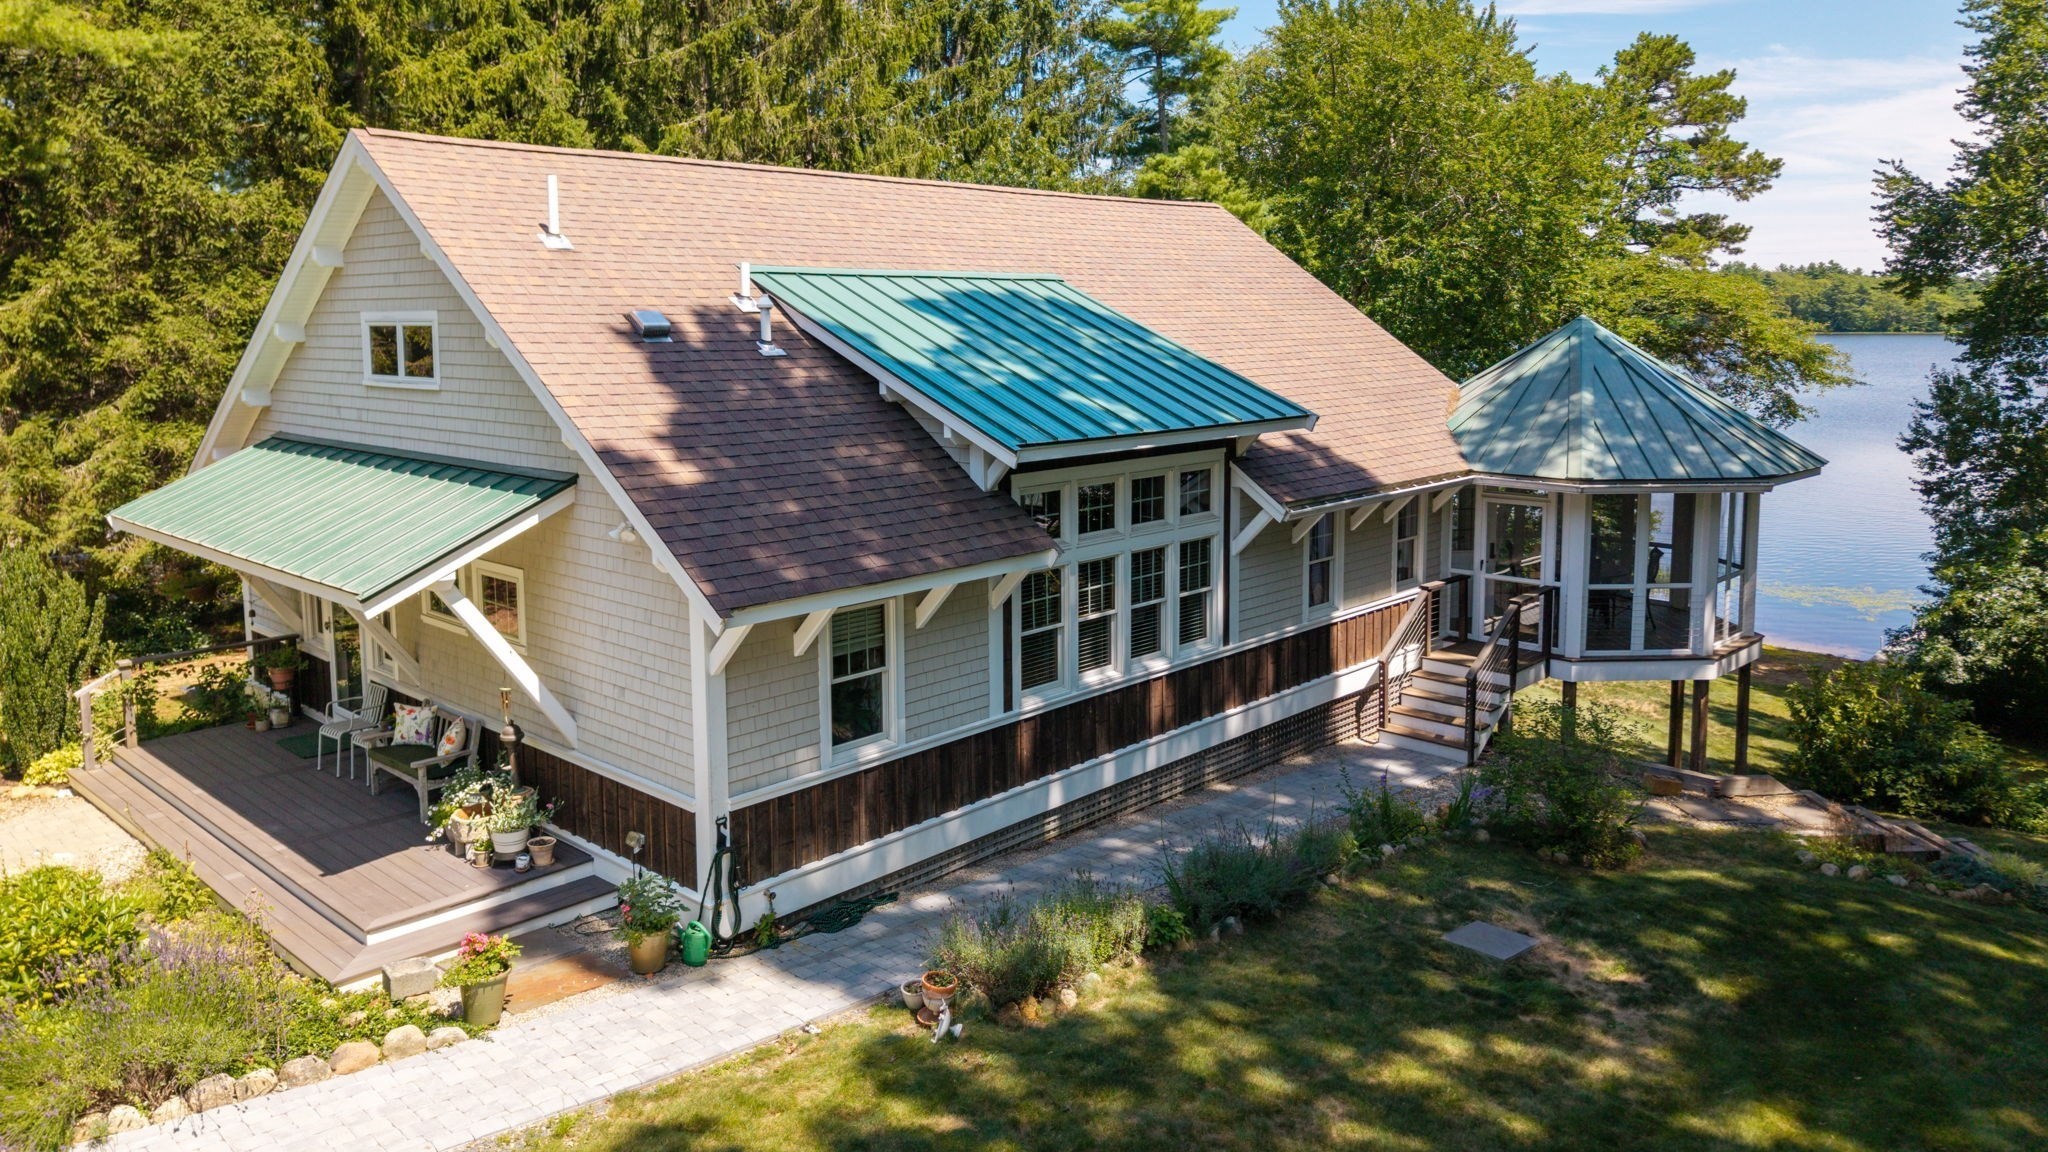
Experience premier waterfront living in this Custom Contemporary Farmhouse Ranch perfectly situated on Sampson's Pond, featuring two bedrooms with two and half baths. This one of kind home combines timeless design with modern amenities, the thoughtfully designed open floor plan highlights stunning views, cathedral ceilings, along with the inviting floor to ceiling fireplace. The first floor offers single level living with a beautiful gourmet kitchen showcasing custom cabinetry, stainless steel appliances, two ovens, beverage refrigerator, the cabinetry and pantry provide ample storage, laundry is conveniently located in powder room, additionally the primary suite features a luxury ensuite. Enjoy the three-season porch with access to the expansive balcony while taking in the scenic views and peaceful setting. The lower level includes open area for family, a spacious second bedroom, walk-in closet and a designers dream bathroom. Step through the sliding glass doors with direct access to the pond where you can enjoy kayaking, boating, fishing, and year-round recreation from the shoreline or the FWM Aluminum Dock. This impressive custom home was built by Jim Stanne Builders and includes a three-bedroom septic system, the lower level offers versatile space that could easily be transformed to accommodate a third bedroom. The detached garage with second level provides additional storage or future workshop. Whether you are searching for a private waterfront retreat or the perfect home for hosting family and friends, this extraordinary property offers the best of luxury, comfort and outdoor living in an unforgettable setting.
This home has been viewed 15 times
Last Checked: October 16th, 2026 at 9:28am (Source: MLS PIN #73556542)
Garage Parking
Air Conditioning
Waterview
Waterfront
Lead Paint Free
General Information for 40 S Main St, Carver MA 02330
Listing ID73556542
Property TypeSingle Family / Detached
Price$1,095,000 ($448.77/SqFt)
StyleColonial
CityCarver
CountyPlymouth
Neighborhood(s)
Garage Parking2
ZoningRA
Year Built2013
Year Built SourcePublic Records
Year Built DetailsActual
Interior Features for 40 S Main St, Carver MA 02330
Approximate Living Area Total2440
Living Area Includes BasementYes
Rooms6
Bedrooms2
Primary En Suite BathroomYes
BasementFull
Cooling1, Split
Fireplaces
AppliancesRange
FlooringTile
Electric220 Volts
Exterior Features for 40 S Main St, Carver MA 02330
Approximate Lot Size (Acres)1.61
Approximate Lot Size (Square Feet)70132
Total Parking16 (2 Garage)
Garage Parking2
WaterPrivate
SewerPrivate Sewer
Lot FeaturesGentle Sloping
Parking Features1
Exterior FeaturesPorch
Foundation Materials
Construction MaterialsFrame
Road Frontage Type
Patio & PorchCovered
Roof MaterialAsphalt/fiberglass Shingles
Utility Connections110 Volts
Water ViewsYes
Water Views FeaturesBay
Waterfront1
Waterfront FeaturesRiver
Pool Features
Horse Permitted0
Horse AmenitiesRiver
Disclosures for 40 S Main St, Carver MA 02330
Lead PaintNone
UFFINo
Living Area Includes BasementYes
Living Area Disclosure
Building Area SourcePublic Records
Special Listing Conditions
ExclusionsWine Refrigerator
Title 5F
Compensation Based On
Financial Information for 40 S Main St, Carver MA 02330
Association Fee
Association Fee Frequency
Association Fee Includes
Real Estate Tax12735
Tax Year2025
Assessed Value$918,200
Location Information for 40 S Main St, Carver MA 02330
Elementary SchoolCarver Elementary
Middle SchoolCarver Middle School
High SchoolCarver High School
Neighborhood(s)
Area AmenitiesWalk/jog Trails
Contact Information for 40 S Main St, Carver MA 02330
Agent
Name: Christine Lewis
Team Members
Payment Calculator
, Interest
Property Taxes 1061.25
Principal & Interest 6747.04
HOA Dues
Exclusive Listing Agent
Coldwell Banker Realty - Plymouth
Christine Lewis
Office Phone