



Pending
51 Whittemore Rd, Sturbridge MA 01566
$499,900
Estimated $3,671/month Calculator Single Family
4 Bedrooms
Baths
2347
Total Parking: 6 (1 Garage)
20,038 (0.46)
Built in 1965
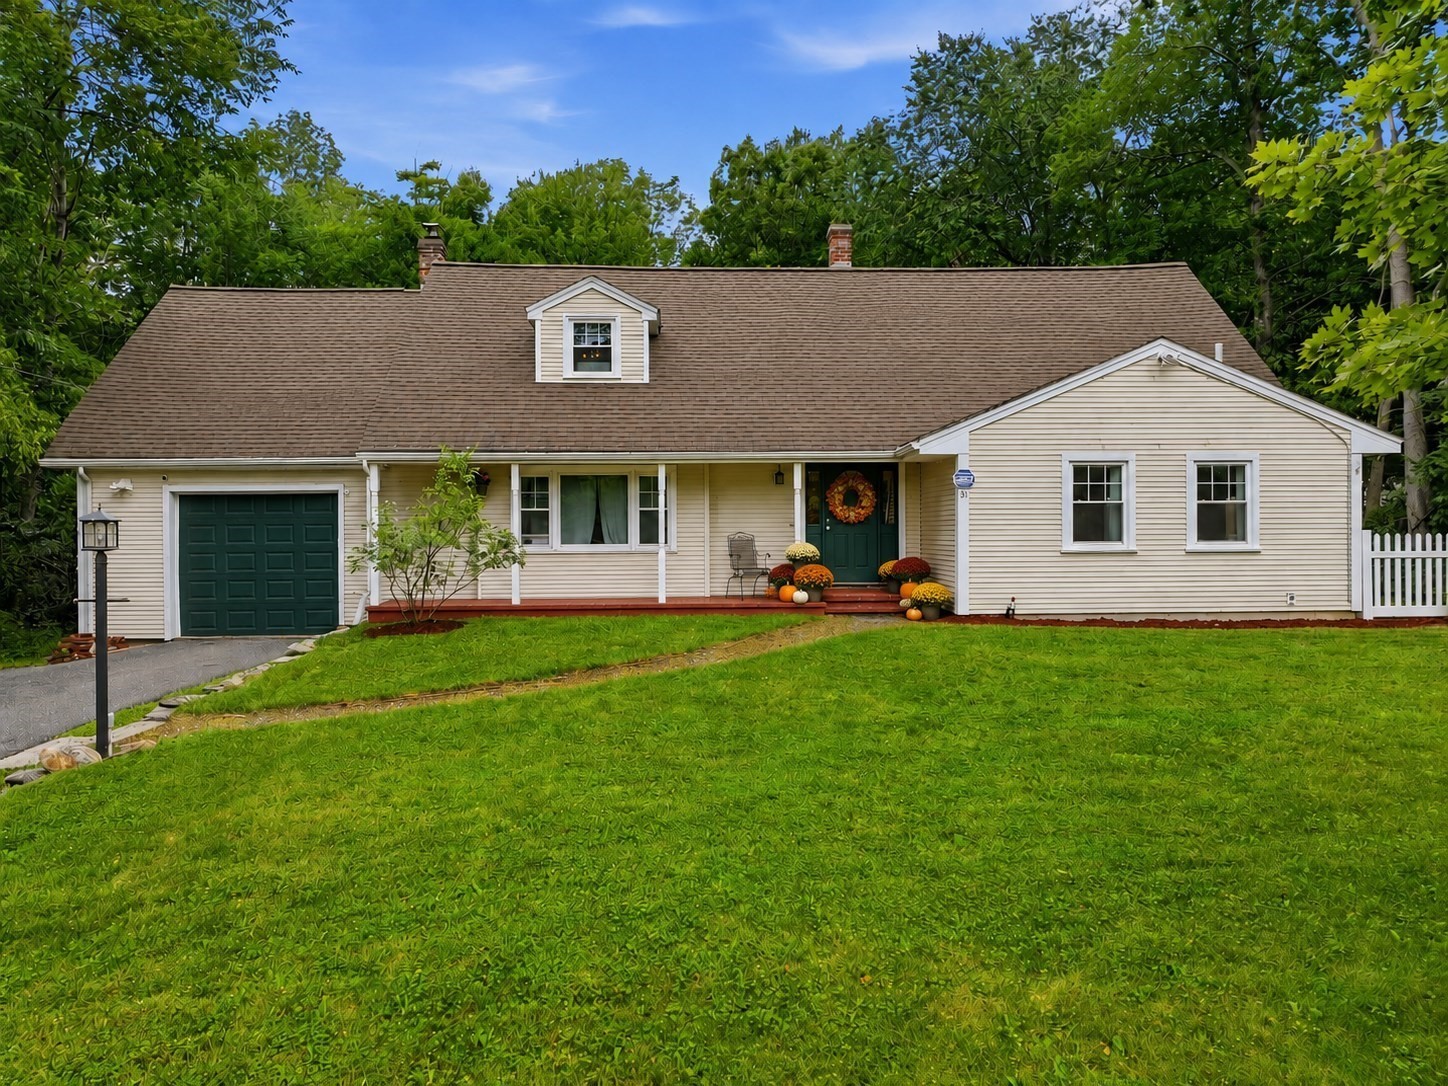
HIGHEST&BEST due Tuesday 10a**Price Reduction-MOTIVATED SELLERS looking to relocate asap**Welcome home to this beautiful 3-4 bedroom Cape nestled in the highly desirable Fiske Hill neighborhood. Offering just under 2,400 square feet of thoughtfully designed living space, this flexible floor plan features an oversized main-floor bedroom along with an additional first-floor room that can serve as a second bedroom or the perfect home office. Upstairs, you'll find two generously sized bedrooms with exceptional closet space, including a spacious primary suite complete with a private ensuite bath.The bright and inviting tiled laundry room is filled with natural light, making everyday tasks a pleasure. The updated kitchen features new appliances and flows seamlessly into the living spaces, while the screened-in porch offers the perfect spot to enjoy your morning coffee or unwind on warm summer evenings overlooking the backyard.Situated on a generous half-acre lot, this property also includes a walk-up loft above the garage for abundant storage, a new garage door and motor, new appliances, and a new hot water tank for added peace of mind. End your day relaxing on the charming front porch patio with a good book.This is the perfect blend of space and neighborhoodcharm in one of the area's most sought-after neighborhoods. Don't miss your opportunity to make it yours! *
This home has been viewed 12 times
Last Checked: September 24th, 2026 at 11:03am (Source: MLS PIN #73556523)
Garage Parking
Green Features
Air Conditioning
Waterview
Lead Paint Free
General Information for 51 Whittemore Rd, Sturbridge MA 01566
Listing ID73556523
Property TypeSingle Family / Detached
Price$499,900 ($213/SqFt)
StyleColonial
CitySturbridge
CountyWorcester
Neighborhood(s)
Garage Parking1
ZoningSR
Year Built1965
Year Built SourcePublic Records
Year Built DetailsActual
Interior Features for 51 Whittemore Rd, Sturbridge MA 01566
Approximate Living Area Total2347
Living Area Includes BasementNo
Rooms6
Bedrooms4
Primary En Suite BathroomYes
BasementFull
CoolingSplit
Fireplaces
AppliancesRange
FlooringTile
Electric220 Volts
Exterior Features for 51 Whittemore Rd, Sturbridge MA 01566
Approximate Lot Size (Acres)0.46
Approximate Lot Size (Square Feet)20038
Total Parking6 (1 Garage)
Garage Parking1
WaterPublic
SewerPublic Sewer
Lot FeaturesGentle Sloping
Parking Features1
Exterior FeaturesPorch
Foundation Materials
Construction MaterialsFrame
Road Frontage Type
Patio & PorchCovered
Roof MaterialAsphalt/fiberglass Shingles
Utility Connections110 Volts
Water ViewsNo
Water Views Features
Waterfront0
Waterfront Features
Pool Features
Horse Permitted0
Horse Amenities
Disclosures for 51 Whittemore Rd, Sturbridge MA 01566
Lead PaintNone
UFFI
Living Area Includes BasementNo
Living Area Disclosure
Building Area SourcePublic Records
Special Listing Conditions
ExclusionsPersonal Items.
Compensation Based On
Financial Information for 51 Whittemore Rd, Sturbridge MA 01566
Association Fee
Association Fee Frequency
Association Fee Includes
Real Estate Tax7095
Tax Year2026
Assessed Value$454,800
Location Information for 51 Whittemore Rd, Sturbridge MA 01566
Elementary SchoolDept Of Ed
Middle SchoolDept Of Ed
High SchoolDept Of Ed
Neighborhood(s)
Area AmenitiesWalk/jog Trails
Contact Information for 51 Whittemore Rd, Sturbridge MA 01566
Agent
Name: Lexi O'Brien
Payment Calculator
, Interest
Property Taxes 591.25
Principal & Interest 3080.22
HOA Dues
Exclusive Listing Agent
RE/MAX Prof Associates
Lexi O'Brien
Office Phone