



Active
7 Jordyn Lane, Andover MA 01810
$2,150,000
Estimated $15,059/month Calculator Single Family
4 Bedrooms
Baths
6033
Total Parking: 18 (3 Garage)
54,947 (1.26)
Built in 2002
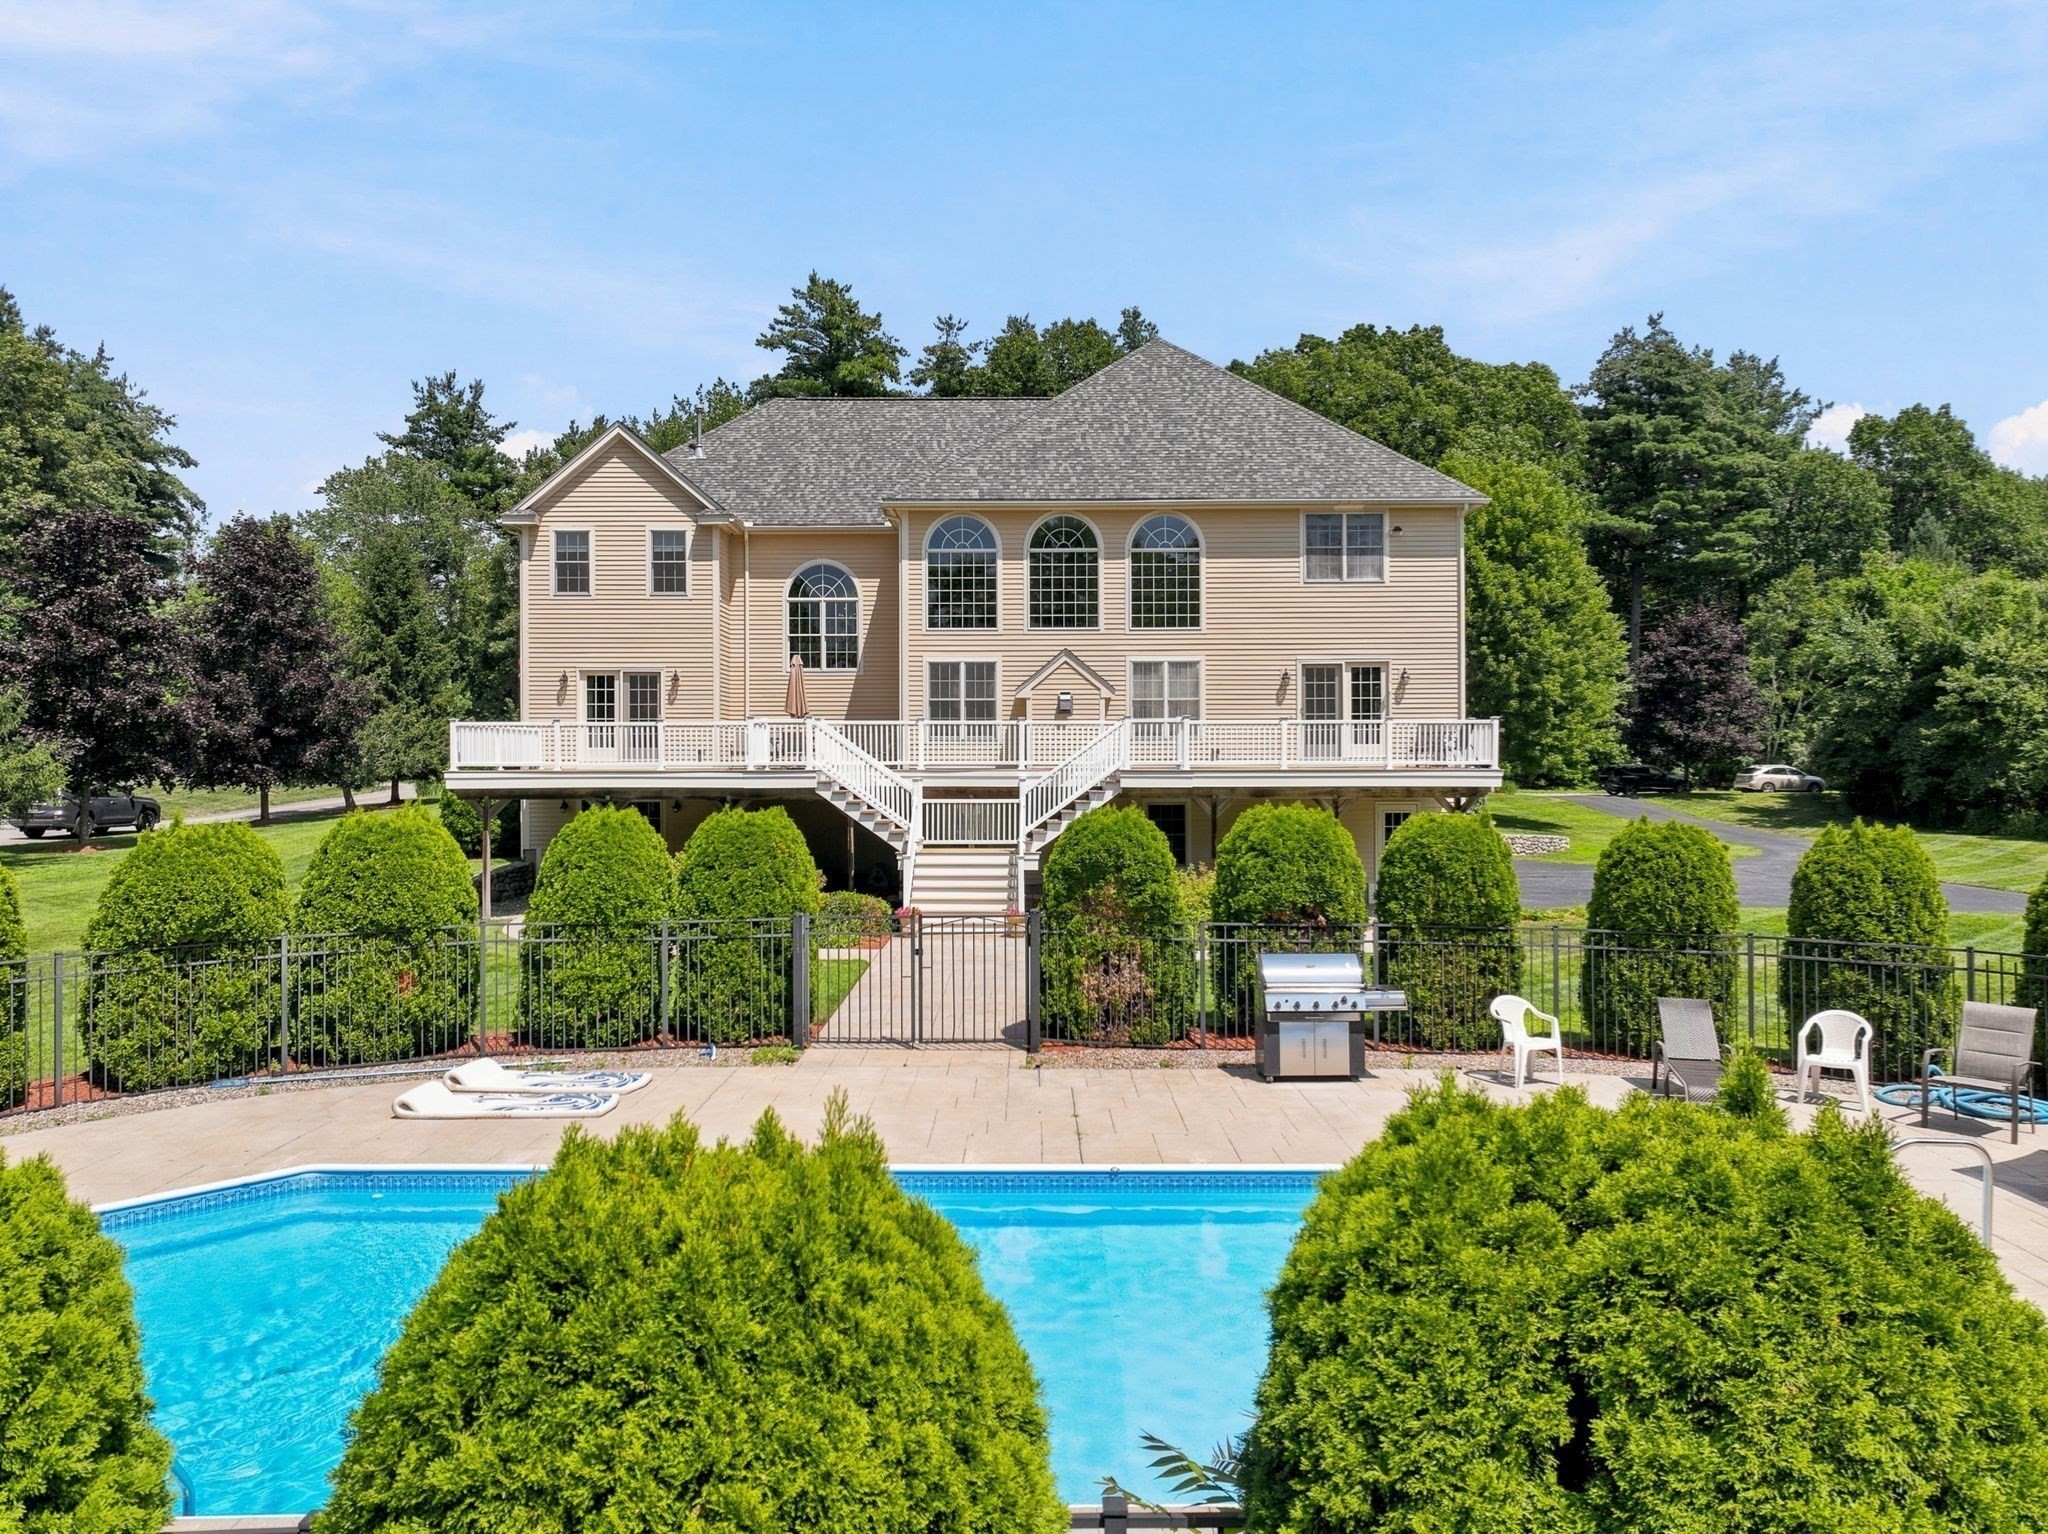
Custom built w/ exceptional quality & timeless elegance, this Classic Colonial was crafted by one of Andover's most respected builders & is sure to impress buyers who appreciate superior construction, privacy & convenience. Perfectly sited on a premier lot in one of Andover's most desirable cul-de-sac neighborhoods, this meticulously maintained home was thoughtfully designed for both everyday living & effortless entertaining. Expanded 4 feet beyond the original plans, it offers generously proportioned rooms, soaring ceilings & high-end finishes that have truly stood the test of time. Step inside the breathtaking two-story foyer, where a stunning staircase creates an unforgettable first impression & sets the stage for the exceptional craftsmanship found throughout. The oversized custom cherry kitchen features granite countertops, SS appliances, abundant cabinetry & a spacious dining area overlooking the spectacular backyard. It flows seamlessly into the dramatic two-story family room w/ fireplace, creating the ideal gathering space. The first floor also offers elegant formal living & dining rooms, a fabulous home office w/ adjacent half bath, a convenient laundry room & a versatile bonus room perfect as a guest bedroom, second office, playroom, or home gym. Upstairs, you'll find 4 spacious bedrooms, including an impressive primary suite w/ a luxurious bath featuring a tiled shower, whirlpool tub & generous walk-in closet. Two bedrooms share a bath, while the fourth enjoys its own private en-suite. The newly finished walkout lower level (2025) is an entertainer's dream, complete with a three-TV theater area featuring surround sound & acoustic ceiling tiles, a wet bar w/ full-height beverage refrigerator, cedar closet & a full bath—ideal after a swim. Speaking of swimming...the backyard is truly exceptional. The in-ground pool provides endless summer enjoyment while still leaving an expansive lawn w/ room for a swing set, volleyball & countless outdoor activities. Additional highlights include a three-car garage, extensive crown molding, walk-up attic w/ abundant storage, irrigation system, ample parking, town water, Title V approval, a new roof (2022) & exterior painting completed in 2021. Just 2 minutes to Route 495 & 4 minutes to Route 93, this remarkable home combines exceptional craftsmanship w/ an unbeatable location. Opportunities like this—where quality construction, thoughtful design, and a coveted neighborhood come together—are truly rare.
This home has been viewed 16 times
Last Checked: September 15th, 2026 at 3:43am (Source: MLS PIN #73556190)
Garage Parking
Air Conditioning
Waterview
Lead Paint Free
General Information for 7 Jordyn Lane, Andover MA 01810
Listing ID73556190
Property TypeSingle Family / Detached
Price$2,150,000 ($356.37/SqFt)
StyleColonial
CityAndover
CountyEssex
MLS AreaWest Andover
Neighborhood(s)
Garage Parking3
ZoningSRC
Association0
Year Built2002
Year Built SourcePublic Records
Year Built DetailsActual
Handicap Access / Features0
Interior Features for 7 Jordyn Lane, Andover MA 01810
Approximate Living Area Total6033
Living Area Includes BasementNo
Rooms14
Bedrooms4
Primary En Suite BathroomYes
BasementFull
Cooling1, Split
Fireplaces
AppliancesRange
FlooringTile
Electric220 Volts
Exterior Features for 7 Jordyn Lane, Andover MA 01810
Approximate Lot Size (Acres)1.26
Approximate Lot Size (Square Feet)54947
Total Parking18 (3 Garage)
Garage Parking3
WaterPublic
SewerPrivate Sewer
Lot FeaturesGentle Sloping
Parking Features1
Exterior FeaturesPorch
Foundation Materials
Construction MaterialsFrame
Road Frontage Type
Patio & PorchCovered
Roof MaterialAsphalt/fiberglass Shingles
Utility Connections110 Volts
Water ViewsNo
Water Views Features
Waterfront0
Waterfront Features
Pool FeaturesAssociation
Horse Permitted0
Horse Amenities
Disclosures for 7 Jordyn Lane, Andover MA 01810
Lead PaintNone
UFFINo
Living Area Includes BasementNo
Living Area Disclosure
Building Area SourceMeasured
Special Listing Conditions
ExclusionsPersonal Items.
Title 5A
Compensation Based On
Financial Information for 7 Jordyn Lane, Andover MA 01810
Association0
Association Fee
Association Fee Frequency
Association Fee Includes
Real Estate Tax21730.85
Tax Year2026
Assessed Value$1,765,300
Location Information for 7 Jordyn Lane, Andover MA 01810
Elementary SchoolHigh Plain Elem
Middle SchoolWood Hill Middle
High SchoolAhs
Neighborhood(s)
MLS AreaWest Andover
Area AmenitiesWalk/jog Trails
Contact Information for 7 Jordyn Lane, Andover MA 01810
Agent
Name: The Peggy Patenaude Team
Team Members
Payment Calculator
, Interest
Property Taxes 1810.9
Principal & Interest 13247.62
HOA Dues
Exclusive Listing Agent
William Raveis R.E. & Home Services
The Peggy Patenaude Team
Office Phone