

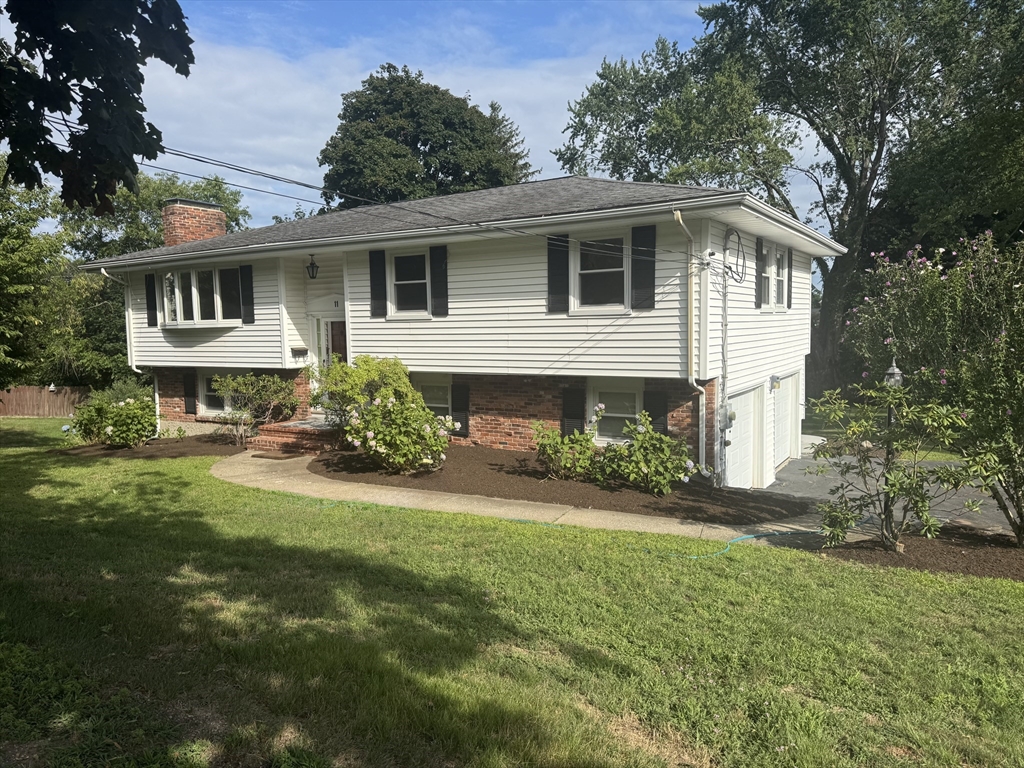


Closed
11 Aspen Ct, Dedham MA 02026
$799,999
Estimated $5,731/month Calculator Single Family
3 Bedrooms
Baths
1780
Total Parking: 10 (2 Garage)
13,965 (0.32)
Built in 1964
Prime Dedham location is where you will find this solid split level home in move in condition! Situated on a desirable cul de sac, minutes to all that living in Dedham has to offer! 3 bedrooms, 2 tiled baths, updated kitchen with pot filler, double wall ovens & granite countertops.Two fireplaces and lower level family room with custom built ins. Enjoy the screened porch accessed via french doors in your dining area with a view of your sizable backyard, including concrete patio. 2 car under garage, with storage and work area. Additional enclosed storage located under screened porch, ideal for storing your kayak or canoe! Newer roof, newer HVAC & freshly painted interior assures this home is move in ready! Back stairs are newly rebuilt. Downtown Dedham, Legacy Place & highway access are easily accessible from this well maintained home. Located across from the Noble & Greenough School & minutes to Wilson Mountain to enjoy outdoor exploring close to home. Close proximity to public & private schools as well as Houses of Worship. Easy commute to Boston Medical Area, Fenway Park & Logan Airport. Don't wait on this one!
This home has been viewed 14 times
Last Checked: September 14th, 2026 at 11:05am (Source: MLS PIN #73554392)
Garage Parking
Air Conditioning
Waterview
Lead Paint Free
General Information for 11 Aspen Ct, Dedham MA 02026
Listing ID73554392
Property TypeSingle Family / Detached
Price$799,999 ($449.44/SqFt)
StyleColonial
CityDedham
CountyNorfolk
MLS AreaRiverdale
Neighborhood(s)
Garage Parking2
ZoningB
Year Built1964
Year Built SourcePublic Records
Year Built DetailsRenovated Since
Interior Features for 11 Aspen Ct, Dedham MA 02026
Approximate Living Area Total1780
Living Area Includes BasementYes
Rooms7
Bedrooms3
Primary En Suite BathroomYes
BasementFull
Cooling1, Split
Fireplaces
AppliancesRange
FlooringTile
Electric
Exterior Features for 11 Aspen Ct, Dedham MA 02026
Approximate Lot Size (Acres)0.32
Approximate Lot Size (Square Feet)13965
Total Parking10 (2 Garage)
Garage Parking2
WaterPublic
SewerPublic Sewer
Lot FeaturesGentle Sloping
Parking Features1
Exterior FeaturesPorch
Foundation Materials
Construction MaterialsFrame
Road Frontage Type
Patio & PorchCovered
Roof MaterialAsphalt/fiberglass Shingles
Utility Connections
Water ViewsNo
Water Views Features
Waterfront0
Waterfront Features
Pool Features
Horse Permitted0
Horse Amenities
Disclosures for 11 Aspen Ct, Dedham MA 02026
Lead PaintNone
UFFI
Living Area Includes BasementYes
Living Area Disclosure
Building Area SourceOwner
Special Listing Conditions
ExclusionsWine Refrigerator
Compensation Based On
Financial Information for 11 Aspen Ct, Dedham MA 02026
Association Fee
Association Fee Frequency
Association Fee Includes
Real Estate Tax9624
Tax Year2025
Assessed Value$762,600
Location Information for 11 Aspen Ct, Dedham MA 02026
Elementary SchoolRiverdale
Middle SchoolDms
High SchoolDhs
Neighborhood(s)
MLS AreaRiverdale
Area AmenitiesWalk/jog Trails
Contact Information for 11 Aspen Ct, Dedham MA 02026
Agent
Name: Colleen FitzPatrick
Team Members
Payment Calculator
, Interest
Property Taxes 802
Principal & Interest 4929.34
HOA Dues
Exclusive Listing Agent
Ray Lacouture & Associates
Colleen FitzPatrick
Office Phone