



Active
554 Hildreth St, Dracut MA 01826
$400,000
Estimated $2,829/month Calculator Single Family
3 Bedrooms
Baths
1252
Total Parking: 4 (1 Garage)
10,480 (0.24)
Built in 1926
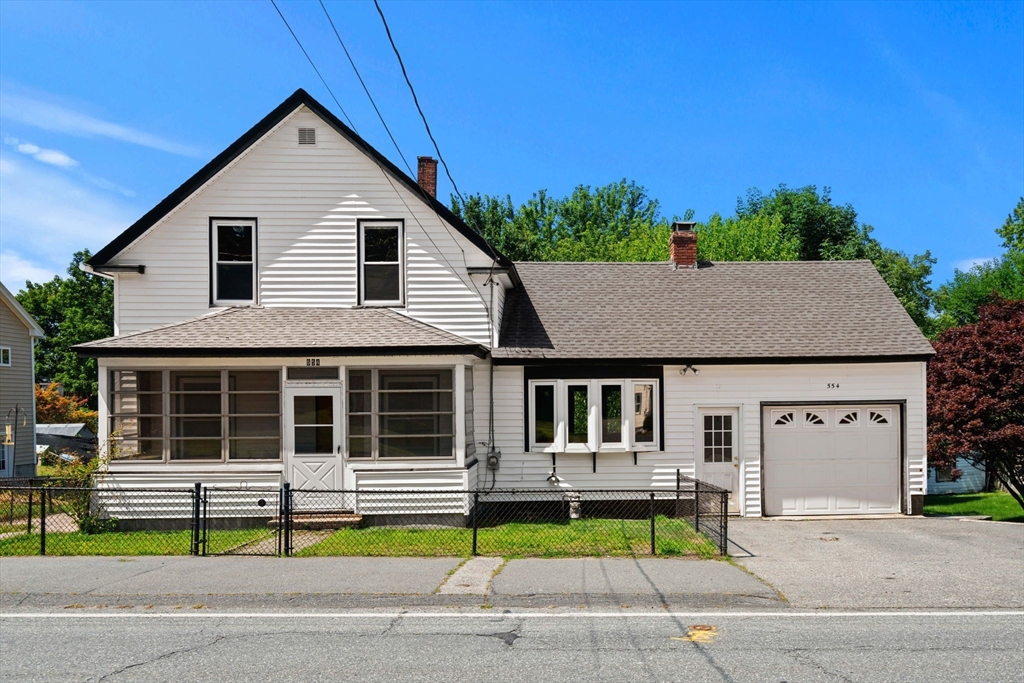
Lovingly maintained 3-bedroom home offering comfort, charm, and endless potential! While many features are original, this home has been exceptionally well cared for and is ready for your personal touches. The sun-filled eat-in kitchen features a gas stove and side entry access. The first floor offers a full bath with tile flooring, abundant cabinetry, and a tub/shower, a formal dining room with oversized windows, a flexible sitting room with a closet both with hardwood flooring and a spacious front-to-back family room with hardwood floors, a fireplace, ceiling fan, and garage access. Hardwood flooring continues throughout all three bedrooms on second floor. The primary bedroom includes a half bath, while the additional bedrooms offer ample closet space. The walkout basement provides excellent storage. Relax on the inviting front three-season porch, with lovely brick hardscaping leading to the fenced backyard and lovely flat green space. One-car garage, off-street parking, plus town water and town sewer. 554 Hildreth a wonderful place to call home.
This home has been viewed 4 times
Last Checked: July 29th, 2026 at 7:43pm (Source: MLS PIN #73556259)
Garage Parking
Air Conditioning
Lead Paint Free
General Information for 554 Hildreth St, Dracut MA 01826
Listing ID73556259
Property TypeSingle Family / Detached
Price$400,000 ($319.49/SqFt)
StyleColonial
CityDracut
CountyMiddlesex
Neighborhood(s)
Garage Parking1
ZoningR3
Year Built1926
Year Built SourcePublic Records
Year Built DetailsActual
Interior Features for 554 Hildreth St, Dracut MA 01826
Approximate Living Area Total1252
Living Area Includes BasementNo
Rooms7
Bedrooms3
Primary En Suite BathroomYes
BasementFull
CoolingSplit
Fireplaces
AppliancesRange
FlooringTile
Electric220 Volts
Exterior Features for 554 Hildreth St, Dracut MA 01826
Approximate Lot Size (Acres)0.24
Approximate Lot Size (Square Feet)10480
Total Parking4 (1 Garage)
Garage Parking1
WaterPublic
SewerPublic Sewer
Lot FeaturesGentle Sloping
Parking Features1
Exterior FeaturesPorch
Foundation Materials
Construction MaterialsFrame
Road Frontage Type
Patio & PorchCovered
Roof MaterialAsphalt/fiberglass Shingles
Utility Connections110 Volts
Water Views
Water Views Features
Waterfront0
Waterfront Features
Pool Features
Horse Permitted0
Horse Amenities
Disclosures for 554 Hildreth St, Dracut MA 01826
Lead PaintNone
UFFI
Living Area Includes BasementNo
Living Area Disclosure
Building Area SourcePublic Records
Special Listing Conditions
ExclusionsTv In Family Room. Kitchen Island Bar Stools And Table Set Excluded But Sellers Will Entertain Set.
Compensation Based On
Financial Information for 554 Hildreth St, Dracut MA 01826
Association Fee
Association Fee Frequency
Association Fee Includes
Real Estate Tax4371
Tax Year2026
Assessed Value$452,000
Location Information for 554 Hildreth St, Dracut MA 01826
Neighborhood(s)
Area Amenities
Contact Information for 554 Hildreth St, Dracut MA 01826
Agent
Name: Jenepher Spencer
Payment Calculator
, Interest
Property Taxes 364.25
Principal & Interest 2464.67
HOA Dues
Exclusive Listing Agent
Coldwell Banker Realty - Westford
Jenepher Spencer
Office Phone