



Pending
30 Saint Elmo Rd, Worcester MA 01602
$474,900
Estimated $3,352/month Calculator Single Family
3 Bedrooms
Baths
1648
Total Parking: 2 (1 Garage)
9,906 (0.23)
Built in 1935
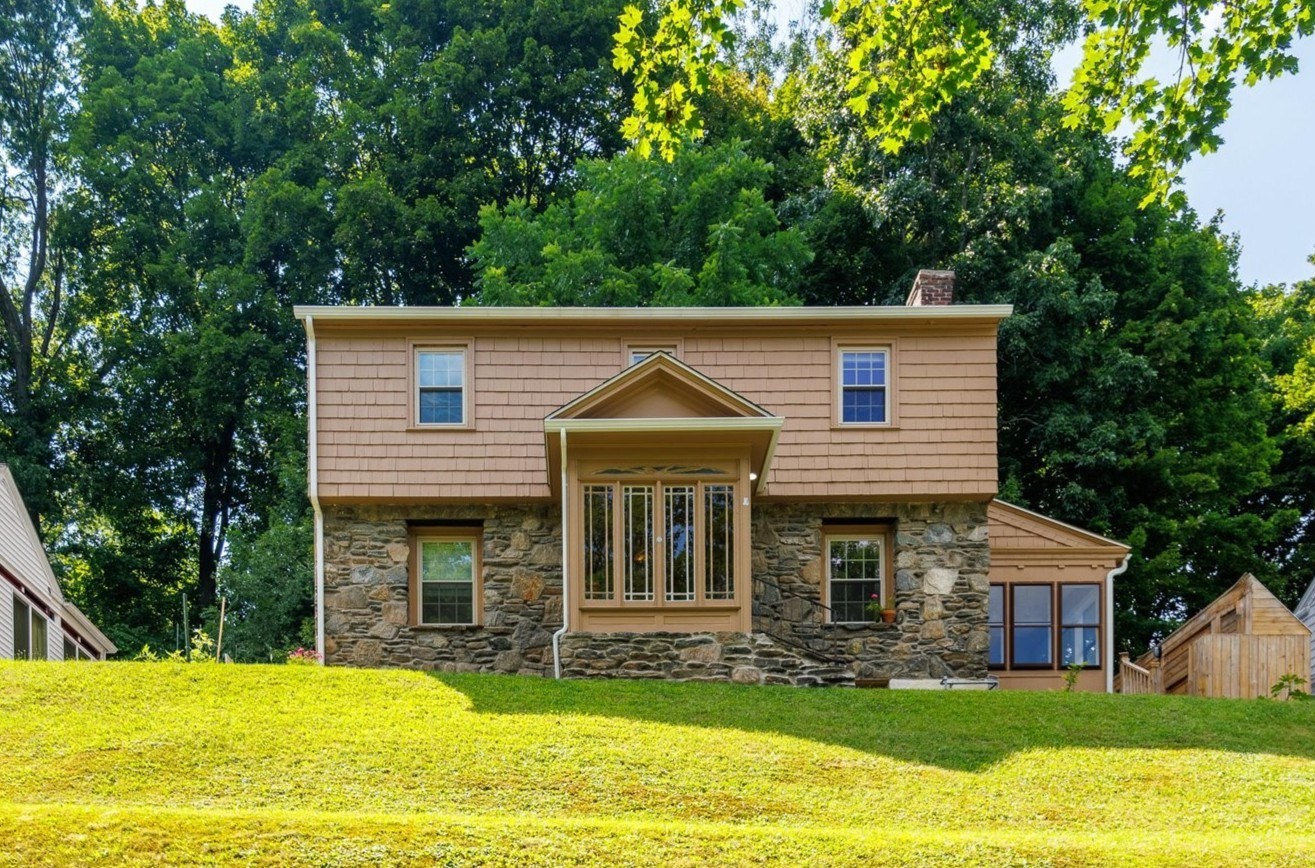
Where timeless craftsmanship meets thoughtful modern updates, this captivating West Side Colonial is filled with character at every turn. Perched above a picturesque tree-lined street for enhanced privacy, this beautifully maintained home makes a lasting first impression with an enclosed front porch featuring a soaring vaulted beadboard ceiling, intricate millwork, transom windows, and stone flooring, a welcoming space that perfectly captures the home's charm! Rich hardwood floors and a classic fireplace anchor the inviting living room, creating a warm and elegant setting for everyday living. Designed for both entertaining and daily convenience, the beautifully remodeled kitchen opens seamlessly to the dining area and offers a breakfast bar, and easy access to the rear deck for effortless indoor-outdoor living. Three generously sized bedrooms await on the second level, including a spacious primary retreat complete with a cedar walk-in closet. A second walk-in closet serves one of the additional bedrooms, while the third provides flexible space for guests, a home office, or creative pursuits. Completing the level is a tastefully remodeled full bath (2025). Above it all, an expansive walk-up attic offers exceptional storage and exciting possibilities for future finishing. Outdoor living is equally inviting with a wood deck, a detached one-car garage, and a storage shed for added versatility. Recent improvements, including interior paint (2023), refinished hardwood floors, a new hot water heater (2023), new gutters, and a freshly painted deck, allow you to move in with confidence. Perfectly positioned on Worcester's highly sought-after West Side, this exceptional home is just moments from parks, shopping, dining, schools, and major commuter routes. Rich in architectural detail, thoughtfully updated, and ready to welcome its next owners, this is a home you'll fall in love with the moment you arrive!
This home has been viewed 16 times
Last Checked: September 30th, 2026 at 5:33am (Source: MLS PIN #73556243)
Garage Parking
Green Features
Air Conditioning
Waterview
Lead Paint Free
General Information for 30 Saint Elmo Rd, Worcester MA 01602
Listing ID73556243
Property TypeSingle Family / Detached
Price$474,900 ($288.17/SqFt)
StyleColonial
CityWorcester
CountyWorcester
Neighborhood(s)
Garage Parking1
ZoningRS-7
Year Built1935
Year Built SourcePublic Records
Year Built DetailsActual
Interior Features for 30 Saint Elmo Rd, Worcester MA 01602
Approximate Living Area Total1648
Living Area Includes BasementNo
Rooms8
Bedrooms3
Primary En Suite BathroomNo
BasementFull
CoolingSplit
Fireplaces
AppliancesRange
FlooringTile
Electric220 Volts
Exterior Features for 30 Saint Elmo Rd, Worcester MA 01602
Approximate Lot Size (Acres)0.23
Approximate Lot Size (Square Feet)9906
Total Parking2 (1 Garage)
Garage Parking1
WaterPublic
SewerPublic Sewer
Lot FeaturesGentle Sloping
Parking Features1
Exterior FeaturesPorch
Foundation Materials
Construction MaterialsFrame
Road Frontage Type
Patio & PorchCovered
Roof MaterialAsphalt/fiberglass Shingles
Utility Connections110 Volts
Water ViewsNo
Water Views Features
Waterfront0
Waterfront Features
Pool Features
Horse Permitted0
Horse Amenities
Disclosures for 30 Saint Elmo Rd, Worcester MA 01602
Lead PaintNone
UFFI
Living Area Includes BasementNo
Living Area Disclosure
Building Area SourcePublic Records
Special Listing Conditions
ExclusionsWine Refrigerator
Compensation Based On
Financial Information for 30 Saint Elmo Rd, Worcester MA 01602
Association Fee
Association Fee Frequency
Association Fee Includes
Real Estate Tax5114
Tax Year2025
Assessed Value$387,700
Location Information for 30 Saint Elmo Rd, Worcester MA 01602
Elementary SchoolWest Tatnuck
Middle SchoolForest Grove
High SchoolDoherty
Neighborhood(s)
Area AmenitiesWalk/jog Trails
Contact Information for 30 Saint Elmo Rd, Worcester MA 01602
Payment Calculator
, Interest
Property Taxes 426.17
Principal & Interest 2926.18
HOA Dues
Exclusive Listing Agent
Real Broker MA, LLC
Jim Black Group
Office Phone