



Closed
38 Dunstable Road, Westford MA 01886
$824,900
Estimated $5,912/month Calculator Single Family
3 Bedrooms
Baths
2293
Total Parking: 11 (3 Garage)
54,014 (1.24)
Built in 1984
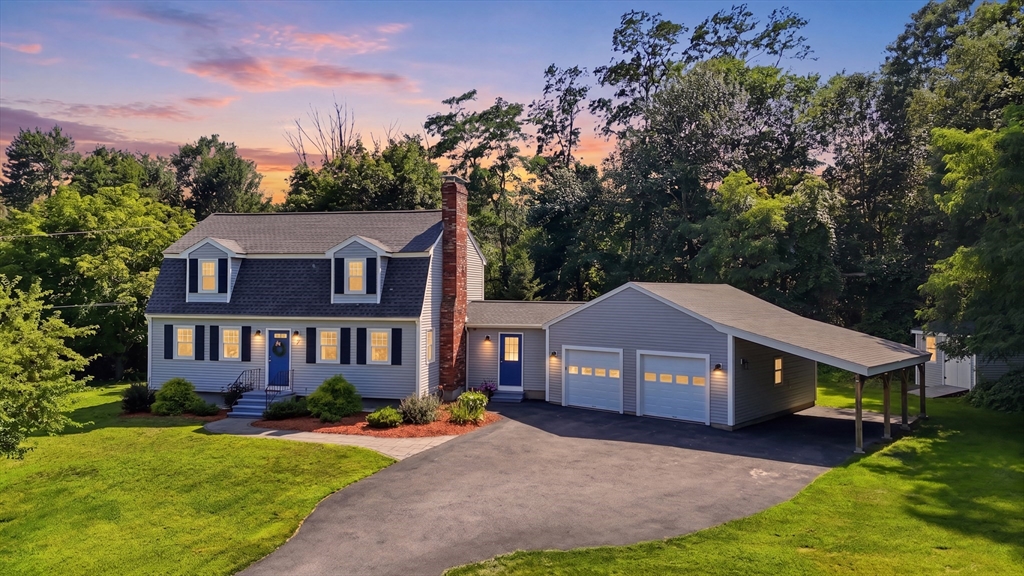
Welcome to this beautifully renovated Gambrel where timeless New England charm meets the comfort and quality of modern living. Extensively renovated in 2020, this home showcases exceptional craftsmanship and thoughtful updates throughout. The stunning open-concept kitchen is the heart of the home, featuring painted maple soft-close cabinetry with custom organizers, quartz countertops, tiled backsplash, a peninsula with seating for four, professional 5-burner gas range, stainless steel appliances, recessed and under-cabinet lighting, and beautiful hardwood floors. The inviting living room is anchored by a beautifully remodeled fireplace with stacked stone, shiplap accents, and a custom mantel. The flexible floor plan includes a first-floor den, office or mudroom, convenient first-floor laundry, and a luxurious primary suite with a private bath, custom tiled walk-in shower, double vanity, walk-in closet, additional closet, and a charming window seat with storage. A finished lower-level family room offers additional space for entertaining, recreation, or a home gym. The extensive 2020 renovation includes a 30-year architectural roof, Harvey energy-efficient windows, CertainTeed vinyl siding, exterior doors, high-efficiency gas furnace, central air, updated plumbing and electrical, LED lighting throughout, hardwired smoke and CO detectors, septic system, oversized driveway, new hardwood flooring, and waterproof luxury flooring. Outdoor living is equally impressive with a screened porch, paver patio, front walkway, professionally landscaped yard, privacy pollinator garden, oversized garage with Wi-Fi enabled openers, covered carport for a third vehicle, and a large storage shed. Welcome to Westford, consistently ranked among Massachusetts' best places to live, offering top-ranked schools, a vibrant community, and a convenient commuter location. Enjoy easy access to major highways, shopping, dining, and all the conveniences of tax-free New Hampshire.
This home has been viewed 18 times
Last Checked: September 14th, 2026 at 10:20am (Source: MLS PIN #73556021)
Garage Parking
Green Features
Air Conditioning
Waterview
Lead Paint Free
General Information for 38 Dunstable Road, Westford MA 01886
Listing ID73556021
Property TypeSingle Family / Detached
Price$824,900 ($359.75/SqFt)
Style
CityWestford
CountyMiddlesex
Neighborhood(s)
Garage Parking3
ZoningRes
Year Built1984
Year Built SourcePublic Records
Year Built DetailsRenovated Since
Interior Features for 38 Dunstable Road, Westford MA 01886
Approximate Living Area Total2293
Living Area Includes BasementYes
Rooms8
Bedrooms3
Primary En Suite BathroomYes
BasementFull
Cooling1, Split
Fireplaces
AppliancesRange
FlooringTile
Electric220 Volts
Exterior Features for 38 Dunstable Road, Westford MA 01886
Approximate Lot Size (Acres)1.24
Approximate Lot Size (Square Feet)54014
Total Parking11 (3 Garage)
Garage Parking3
WaterPublic
SewerInspection Required For Sale,private Sewer
Lot FeaturesGentle Sloping
Parking Features1
Exterior FeaturesPorch
Foundation Materials
Construction MaterialsFrame
Road Frontage Type
Patio & PorchCovered
Roof MaterialAsphalt/fiberglass Shingles
Utility Connections110 Volts
Water ViewsNo
Water Views Features
Waterfront0
Waterfront FeaturesRiver
Pool Features
Horse Permitted0
Horse AmenitiesRiver
Disclosures for 38 Dunstable Road, Westford MA 01886
Lead PaintNone
UFFI
Living Area Includes BasementYes
Living Area Disclosure
Building Area SourcePublic Records
Special Listing Conditions
ExclusionsPersonal Items.
Title 5D
Compensation Based On
Financial Information for 38 Dunstable Road, Westford MA 01886
Association Fee
Association Fee Frequency
Association Fee Includes
Real Estate Tax9946.37
Tax Year2026
Assessed Value$739,500
Location Information for 38 Dunstable Road, Westford MA 01886
Elementary SchoolDay
Middle SchoolStonybrook
High SchoolWestford Academy
Neighborhood(s)
Area AmenitiesWalk/jog Trails
Contact Information for 38 Dunstable Road, Westford MA 01886
Agent
Name: St. Martin Team
Team Members
Payment Calculator
, Interest
Property Taxes 828.86
Principal & Interest 5082.77
HOA Dues
Exclusive Listing Agent
Barrett Sotheby's International Realty
St. Martin Team
Office Phone