



Canceled
17 Stilson Avenue, Northampton MA 01062
$769,500
Estimated $5,466/month Calculator Single Family
4 Bedrooms
Baths
2460
Total Parking: 2
9,910 (0.23)
Built in 1900
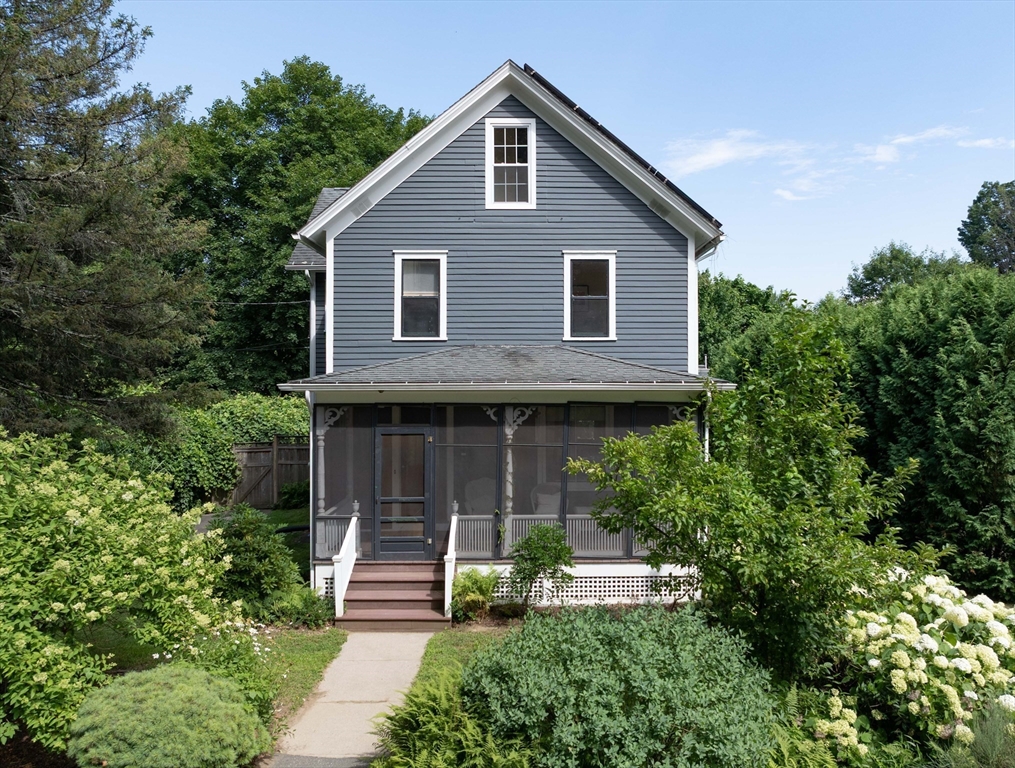
Now available in a sought-after Florence location, this spacious 4-bedroom, 3-bath Victorian farmhouse is nestled on a quiet, tree-lined street. Filled with character and natural light, the home features an inviting eat-in kitchen with Goshen Stone countertops, abundant southern exposure sunlight, two porches and a third story deck overlooking the backyard. The south-facing family room, highlighted by a beautiful bay window opens to the front parlor library through original pocket doors. A formal dining room just off the kitchen—currently used as a music room—offers the flexibility to serve as a den, office, or playroom. A full bath on the first floor provides the potential for single-level living. The second floor includes three large comfortable bedrooms and an updated full bath with a large tiled double shower and classic clawfoot tub. The finished third floor offers a versatile fourth bedroom suite with vaulted ceilings, an office nook, and access to a private deck overlooking the neighborhood. Seller-owned solar panels provide enough electricity to meet the home's energy needs. The historical barn cloistered in the back of the property has been approved by the City for use as an Accessory Dwelling Unit (ADU), offering future potential once brought up to code by the new owner. Please refer to the Seller's Statement of Property for more details. Showings begin at Open House: Thursday, 4:30–6:00 PM. Second open house Saturday, 12:00–2:00 PM.
This home has been viewed 16 times
Last Checked: August 6th, 2026 at 4:34am (Source: MLS PIN #73556079)
Air Conditioning
Waterview
Lead Paint Free
General Information for 17 Stilson Avenue, Northampton MA 01062
Listing ID73556079
Property TypeSingle Family / Detached
Price$769,500 ($312.8/SqFt)
StyleColonial
CityNorthampton
CountyHampshire
Neighborhood(s)
Garage Parking0
ZoningURB
Year Built1900
Year Built SourcePublic Records
Year Built DetailsApproximate
Interior Features for 17 Stilson Avenue, Northampton MA 01062
Approximate Living Area Total2460
Living Area Includes BasementNo
Rooms8
Bedrooms4
Primary En Suite BathroomYes
BasementFull
CoolingSplit
Fireplaces
AppliancesRange
FlooringTile
Electric220 Volts
Exterior Features for 17 Stilson Avenue, Northampton MA 01062
Approximate Lot Size (Acres)0.23
Approximate Lot Size (Square Feet)9910
Total Parking2
Garage Parking0
WaterPublic
SewerPublic Sewer
Lot FeaturesGentle Sloping
Parking Features1
Exterior FeaturesPorch
Foundation Materials
Construction MaterialsFrame
Road Frontage Type
Patio & PorchCovered
Roof MaterialAsphalt/fiberglass Shingles
Utility Connections110 Volts
Water ViewsNo
Water Views Features
Waterfront0
Waterfront Features
Pool Features
Horse Permitted0
Horse Amenities
Disclosures for 17 Stilson Avenue, Northampton MA 01062
Lead PaintNone
UFFINo
Living Area Includes BasementNo
Living Area Disclosure
Building Area SourceMeasured
Special Listing Conditions
ExclusionsWine Refrigerator
Compensation Based On
Financial Information for 17 Stilson Avenue, Northampton MA 01062
Association Fee
Association Fee Frequency
Association Fee Includes
Real Estate Tax8694
Tax Year2025
Assessed Value$624,100
Location Information for 17 Stilson Avenue, Northampton MA 01062
Elementary SchoolLeeds
Middle SchoolJfk
High SchoolN'ton High
Neighborhood(s)
Area AmenitiesWalk/jog Trails
Contact Information for 17 Stilson Avenue, Northampton MA 01062
Payment Calculator
, Interest
Property Taxes 724.5
Principal & Interest 4741.41
HOA Dues
Exclusive Listing Agent
Delap Real Estate LLC
Julie B. Held
Office Phone