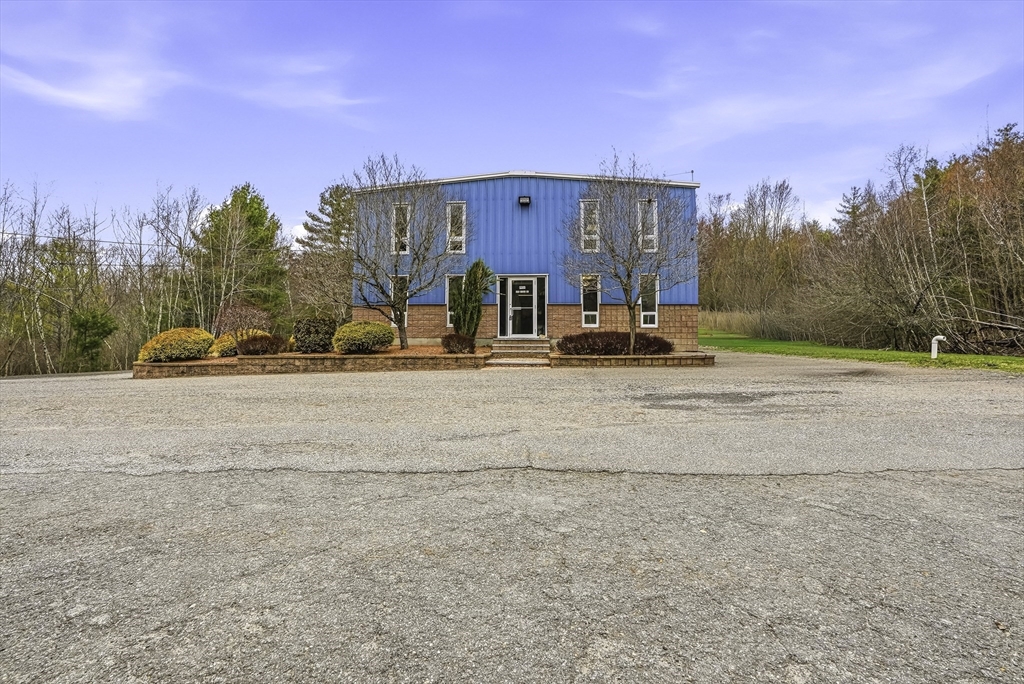
Rare opportunity to acquire a versatile flex industrial property situated on a combined 10.63± acres. The approximately 5,324± sq. ft. building offers an ideal blend of professional office and warehouse space, well suited for an owner-user, investor, light manufacturing, assembly, research and development, distribution, showroom, or service-based operation. The first floor includes approximately 1,280 sq. ft. of finished office space featuring a reception area, private office, dedicated lab/tech room, break room, and two handicap-accessible restrooms. The second floor provides an additional 1,280± sq. ft. of flexible office, administrative, sales, or lab space with a private restroom and the potential to open into the industrial area for mezzanine-style storage. The 2,764± sq. ft. warehouse features an 18-foot clear ceiling height, a 14' x 12' rear drive-in door, and a 10' x 8' side loading dock. Highly adaptable interior layout, ample parking, and convenient truck access provide flexibility for a wide range of commercial and industrial uses.
This home has been viewed 11 times
Last Checked: July 29th, 2026 at 8:08am (Source: MLS PIN #73555880)
General Information for 174 Davis Street, Douglas MA 01516
Listing ID73555880
Property TypeCommercial Sale / Industrial
Price$1,775,000
Style
CityDouglas
CountyWorcester
Neighborhood(s)
ZoningIND
Year Built2000
Disclosures for 174 Davis Street, Douglas MA 01516
Lead Paint
UFFI
Living Area Includes Basement
Living Area Disclosure
Building Area Source
Special Listing Conditions
ExclusionsTv In Family Room. Kitchen Island Bar Stools And Table Set Excluded But Sellers Will Entertain Set.
Compensation Based On
Contact Information for 174 Davis Street, Douglas MA 01516