Deposit Required: Last Month, Security Deposit, Insurance
Pets: Not Allowed
Broker Fee: Unknown
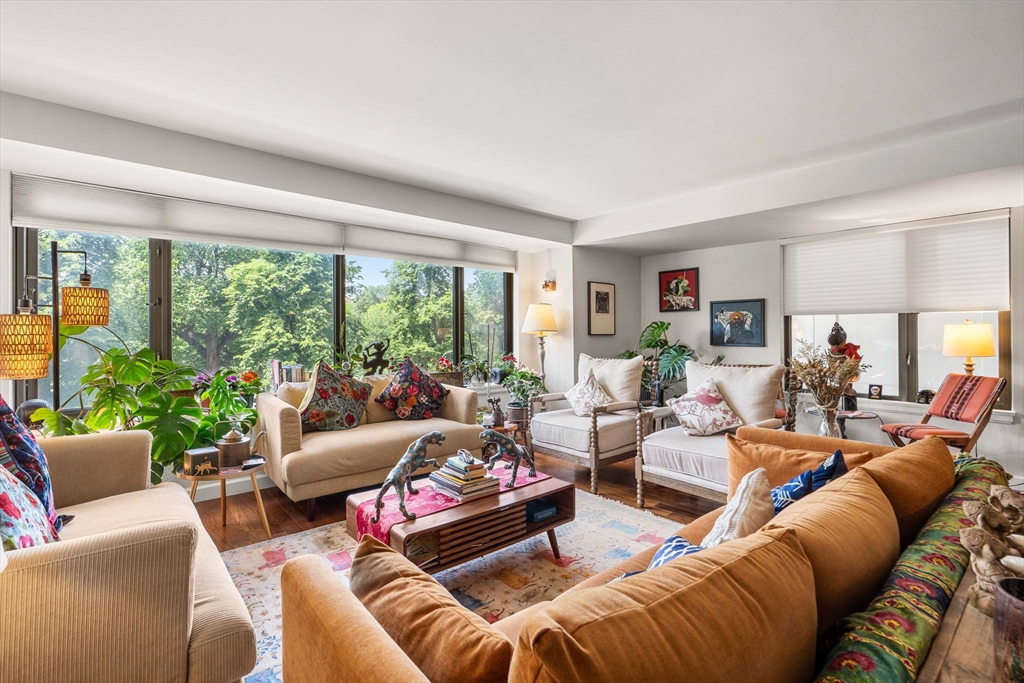
Enjoy spectacular west-facing views of Boston Common from this bright & spacious residence. Expansive windows fill the open-concept living & dining area with natural light, creating an inviting space that's equally suited for entertaining or relaxing at home. The beautiful kitchen flows seamlessly into the main living area & features quartz countertops, stainless-steel appliances, Sub-Zero refrigerator, induction cooking, wine refrigerator, & breakfast bar. Offering three bedrooms + a dedicated office, the home includes a luxurious primary suite with a walk-in closet and an elegant marble bathroom with a soaking tub, separate shower, and double vanity. A second full bathroom & powder room provide additional convenience for family & guests. The bedrooms & office are down a lovely, elegant hallway, creating a nice separation of entertaining & private spaces. Ideally located with restaurants, shopping, parks and public transit minutes from your door, the city is at your fingertips.
This home has been viewed 16 times
Last Checked: September 14th, 2026 at 1:09pm (Source: MLS PIN #73555904)
Laundry
Air Conditioning
Condominium
Leasing Information for 165 Tremont St. # 401, Boston MA 02111
Listing ID73555904
Property TypeResidential Lease / Condominium
Price10500 ($5.17/SqFt)
Available Now0
Available DateSeptember 1st, 2026
Date Available NoteFlexible
First Month Required
Last Month RequiredYes
Security Deposit RequiredYes
Security Deposit Amount
Insurance RequiredYes
Reference RequiredYes
Application Fee
Rent Price IncludesHeat
Pet PolicyNot Allowed
Smoking
Other Fees
Other Rental Restrictions
Lease Term
Property Features for 165 Tremont St. # 401, Boston MA 02111
Approximate Living Area Total2029
Living Area Includes BasementNo
Rooms9
Bedrooms3
Primary En Suite BathroomYes
Total Parking1
Cooling1
LaundryArchway
Fireplaces
Flooring
Appliances
Interior FeaturesFrench Doors
Exterior FeaturesPorch
Entry Level
Waterfront Features
Disclosures for 165 Tremont St. # 401, Boston MA 02111
Lead PaintNone
UFFI
Living Area Includes BasementNo
Living Area Disclosure
Building Area SourceMaster Deed
ExclusionsWine Refrigerator
Year Built0
Association0
Commission Paid To Cooperating Agent
Location Information for 165 Tremont St. # 401, Boston MA 02111
Neighborhood(s)
MLS AreaTheatre District
Area AmenitiesWalk/jog Trails
Contact Information for 165 Tremont St. # 401, Boston MA 02111