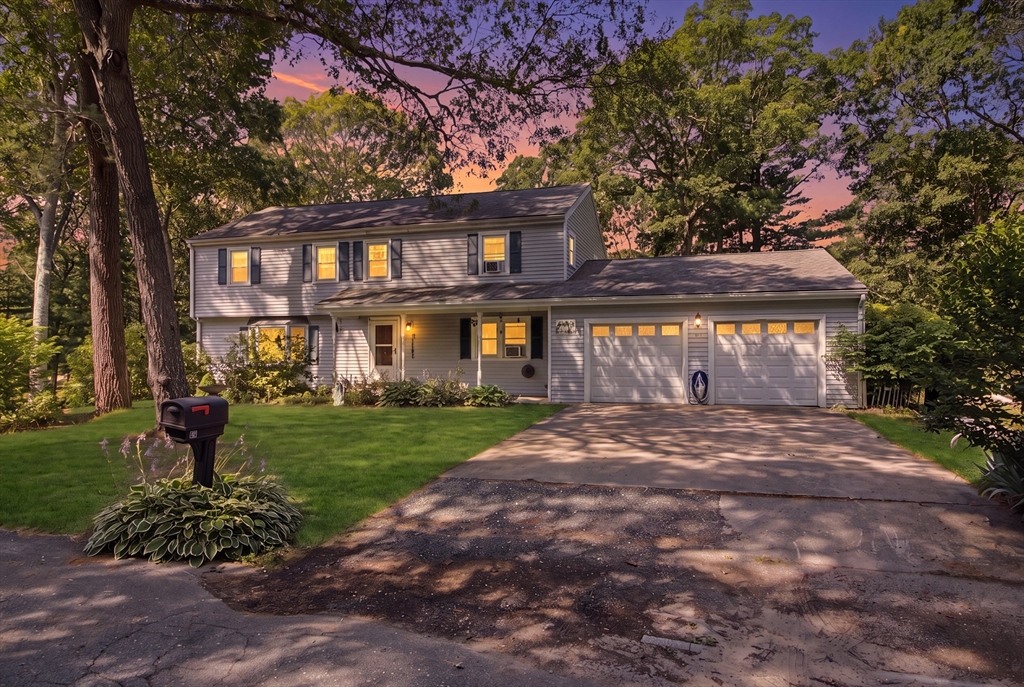
Welcome to 10 Roberta Drive! Nestled on a private .77-acre lot in a desirable neighborhood, this spacious 4-bedroom, 2.5-bath Colonial offers over 2,600 sq. ft. of living space and endless potential. The flexible floor plan features a bright eat-in kitchen, formal dining room, oversized family room, first-floor laundry, and abundant storage and closet space. Ready for your personal updates and finishing touches, this home offers a great opportunity to build equity and make it your own. Enjoy the large deck overlooking the spacious backyard. Additional highlights include a 2-car garage, full basement with expansion potential, underground sprinklers, and an alarm system. Just around the corner from Bay Pointe Club and only 3.5 miles to the Bourne Bridge, with easy access to Onset Village, beaches, marinas, shopping, restaurants, and major highways. Some photos have been digitally enhanced.
This home has been viewed 2 times
Last Checked: July 28th, 2026 at 7:48pm (Source: MLS PIN #73555631)
Garage Parking
Air Conditioning
Waterview
Lead Paint Free
General Information for 10 Roberta Dr, Wareham MA 02532
Listing ID73555631
Property TypeSingle Family / Detached
Price$699,900 ($263.12/SqFt)
StyleColonial
CityWareham
CountyPlymouth
Neighborhood(s)
Garage Parking2
ZoningMR30
Year Built1986
Year Built SourcePublic Records
Year Built DetailsActual
Interior Features for 10 Roberta Dr, Wareham MA 02532
Approximate Living Area Total2660
Living Area Includes BasementNo
Rooms9
Bedrooms4
Primary En Suite BathroomYes
BasementFull
Cooling1, Split
Fireplaces
AppliancesRange
FlooringTile
Electric220 Volts
Exterior Features for 10 Roberta Dr, Wareham MA 02532
Approximate Lot Size (Acres)0.77
Approximate Lot Size (Square Feet)33699
Total Parking10 (2 Garage)
Garage Parking2
WaterPublic
SewerPrivate Sewer
Lot FeaturesGentle Sloping
Parking Features1
Exterior FeaturesPorch
Foundation Materials
Construction MaterialsFrame
Road Frontage Type
Patio & PorchCovered
Roof MaterialAsphalt/fiberglass Shingles
Utility Connections110 Volts
Water ViewsNo
Water Views Features
Waterfront0
Waterfront FeaturesRiver
Pool Features
Horse Permitted0
Horse AmenitiesRiver
Disclosures for 10 Roberta Dr, Wareham MA 02532
Lead PaintNone
UFFI
Living Area Includes BasementNo
Living Area Disclosure
Building Area SourcePublic Records
Special Listing Conditions
ExclusionsElectric Fireplace
Title 5A
Compensation Based On
Financial Information for 10 Roberta Dr, Wareham MA 02532
Association Fee
Association Fee Frequency
Association Fee Includes
Real Estate Tax5460
Tax Year2026
Assessed Value$637,900
Location Information for 10 Roberta Dr, Wareham MA 02532
High SchoolWareham Hs
Neighborhood(s)
Area AmenitiesWalk/jog Trails
Contact Information for 10 Roberta Dr, Wareham MA 02532