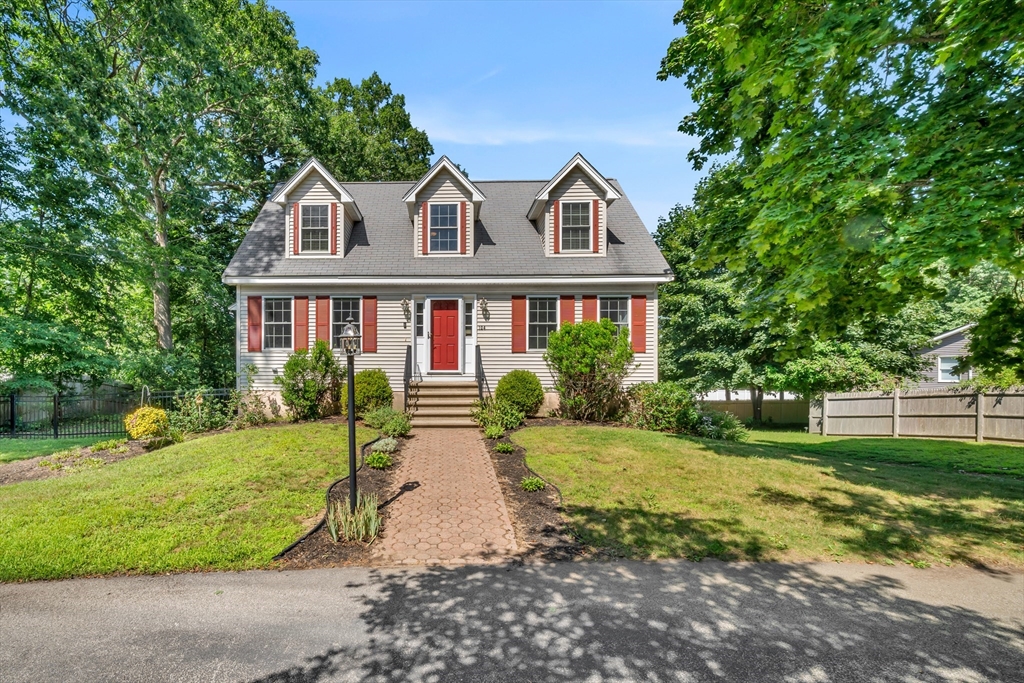
Light, bright, and ready for its next owners! This 3-bedroom, 2.5-bath Cape offers a layout that just makes sense, with plenty of space to spread out both inside and out. The eat-in kitchen opens to a large deck overlooking the fenced backyard, perfect for entertaining, summer BBQs, or simply enjoying your morning coffee. Need a little extra flexibility? The formal dining room is currently used as a playroom but could easily become a home office, dining room, or second living space to fit your needs.Convenience is built into every level with first-floor laundry, an updated heating system, and a two-car garage under. The turnaround driveway provides plenty of parking for family and guests, while the protected land behind the property creates a private backdrop you can enjoy for years to come. A home with the space, flexibility, and privacy today's buyers are looking for.
This home has been viewed 2 times
Last Checked: July 28th, 2026 at 6:43pm (Source: MLS PIN #73555592)
Garage Parking
Air Conditioning
Waterview
Lead Paint Free
General Information for 104 Kimball Rd, Amesbury MA 01913
Listing ID73555592
Property TypeSingle Family / Detached
Price$699,000 ($476.81/SqFt)
StyleColonial
CityAmesbury
CountyEssex
Neighborhood(s)
Garage Parking2
ZoningR80
Year Built2002
Year Built SourcePublic Records
Year Built DetailsActual
Interior Features for 104 Kimball Rd, Amesbury MA 01913
Approximate Living Area Total1466
Living Area Includes BasementNo
Rooms6
Bedrooms3
Primary En Suite BathroomYes
BasementFull
Cooling1, Split
Fireplaces
AppliancesRange
FlooringTile
Electric220 Volts
Exterior Features for 104 Kimball Rd, Amesbury MA 01913
Approximate Lot Size (Acres)0.29
Approximate Lot Size (Square Feet)12500
Total Parking8 (2 Garage)
Garage Parking2
WaterPublic
SewerPublic Sewer,Other
Lot FeaturesGentle Sloping
Parking Features1
Exterior FeaturesPorch
Foundation Materials
Construction MaterialsFrame
Road Frontage Type
Patio & PorchCovered
Roof MaterialAsphalt/fiberglass Shingles
Utility Connections110 Volts
Water ViewsNo
Water Views Features
Waterfront0
Waterfront Features
Pool Features
Horse Permitted0
Horse Amenities
Disclosures for 104 Kimball Rd, Amesbury MA 01913
Lead PaintNone
UFFI
Living Area Includes BasementNo
Living Area Disclosure
Building Area SourcePublic Records
Special Listing Conditions
ExclusionsElectric Fireplace
Compensation Based On
Financial Information for 104 Kimball Rd, Amesbury MA 01913
Association Fee
Association Fee Frequency
Association Fee Includes
Real Estate Tax9299
Tax Year2026
Assessed Value$617,900
Location Information for 104 Kimball Rd, Amesbury MA 01913
Elementary SchoolShay/ Cashman
Middle SchoolAmesbury Middle School
High SchoolAmesbury High School
Neighborhood(s)
Area AmenitiesWalk/jog Trails
Contact Information for 104 Kimball Rd, Amesbury MA 01913