



Active Under Contract
60 Bryan Drive, Taunton MA 02780
$825,000
Estimated $5,847/month Calculator Single Family
4 Bedrooms
Baths
3550
Total Parking: 13 (3 Garage)
14,810 (0.34)
Built in 1998
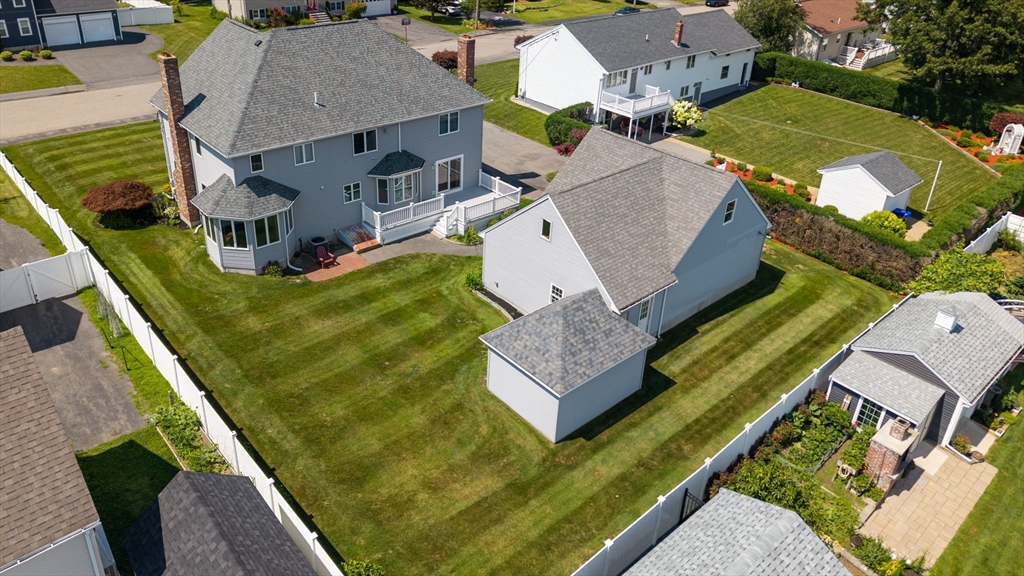
Builder's own custom-crafted Colonial, thoughtfully designed with exceptional quality, timeless architecture, and remarkable attention to detail. This impressive 3,550 sq. ft. residence offers 4 spacious bedrooms, 2 full and 2 half baths, including 888 sq. ft. of beautifully finished lower-level living space. A dramatic two-story foyer welcomes you into an elegant open floor plan highlighted by gleaming hardwood floors, two fireplaces, abundant natural light, and generously proportioned rooms throughout. The distinctive pentagonal formal dining room flows seamlessly into the fireplaced living room, while the spacious kitchen with handcrafted custom oak cabinetry opens to a warm, inviting family room and maintenance-free deck—perfect for entertaining. Upstairs, retreat to the primary suite featuring a walk-in closet and spa bath with whirlpool tub. Central air, irrigation, and an attached two-car garage complete the main residence. A truly extraordinary feature is the architecturally designed 1,725 sq. ft. detached auxiliary building with overhead garage door, offering endless possibilities as a future ADU (subject to approvals), private studio, collector's garage, workshop, home business, fitness center, or multi-generational living. Set on beautifully manicured grounds, this one-of-a-kind property offers luxury, flexibility, and extraordinary potential rarely found in today's market.
This home has been viewed 31 times
Last Checked: October 17th, 2026 at 9:38am (Source: MLS PIN #73555574)
Garage Parking
Air Conditioning
Waterview
Lead Paint Free
General Information for 60 Bryan Drive, Taunton MA 02780
Listing ID73555574
Property TypeSingle Family / Detached
Price$825,000 ($232.39/SqFt)
StyleColonial
CityTaunton
CountyBristol
Neighborhood(s)
Garage Parking3
ZoningRES
Year Built1998
Year Built SourcePublic Records
Year Built DetailsActual
Interior Features for 60 Bryan Drive, Taunton MA 02780
Approximate Living Area Total3550
Living Area Includes BasementYes
Rooms9
Bedrooms4
Primary En Suite BathroomYes
BasementFull
Cooling1, Split
Fireplaces
AppliancesRange
FlooringTile
Electric
Exterior Features for 60 Bryan Drive, Taunton MA 02780
Approximate Lot Size (Acres)0.34
Approximate Lot Size (Square Feet)14810
Total Parking13 (3 Garage)
Garage Parking3
WaterPublic
SewerPublic Sewer
Lot Features
Parking Features1
Exterior FeaturesPorch
Foundation Materials
Construction MaterialsFrame
Road Frontage Type
Patio & PorchCovered
Roof MaterialAsphalt/fiberglass Shingles
Utility Connections110 Volts
Water ViewsNo
Water Views Features
Waterfront0
Waterfront Features
Pool Features
Horse Permitted0
Horse Amenities
Disclosures for 60 Bryan Drive, Taunton MA 02780
Lead PaintNone
UFFI
Living Area Includes BasementYes
Living Area Disclosure
Building Area SourceMeasured
Special Listing Conditions
ExclusionsWine Refrigerator
Compensation Based On
Financial Information for 60 Bryan Drive, Taunton MA 02780
Association Fee
Association Fee Frequency
Association Fee Includes
Real Estate Tax9164
Tax Year2019
Assessed Value$822,600
Location Information for 60 Bryan Drive, Taunton MA 02780
Neighborhood(s)
Area AmenitiesWalk/jog Trails
Contact Information for 60 Bryan Drive, Taunton MA 02780
Agent
Name: Claire Abate
Team Members
Name: Claire Abate
Payment Calculator
, Interest
Property Taxes 763.67
Principal & Interest 5083.39
HOA Dues
Exclusive Listing Agent
Keller Williams Realty
Claire Abate
Office Phone