

Canceled
65 Glen Rd # H4, Brookline MA 02445
$829,000
Estimated $5,803/month Calculator Condo
2 Bedrooms
Baths
1213
Total Parking: 1
Built in 1900
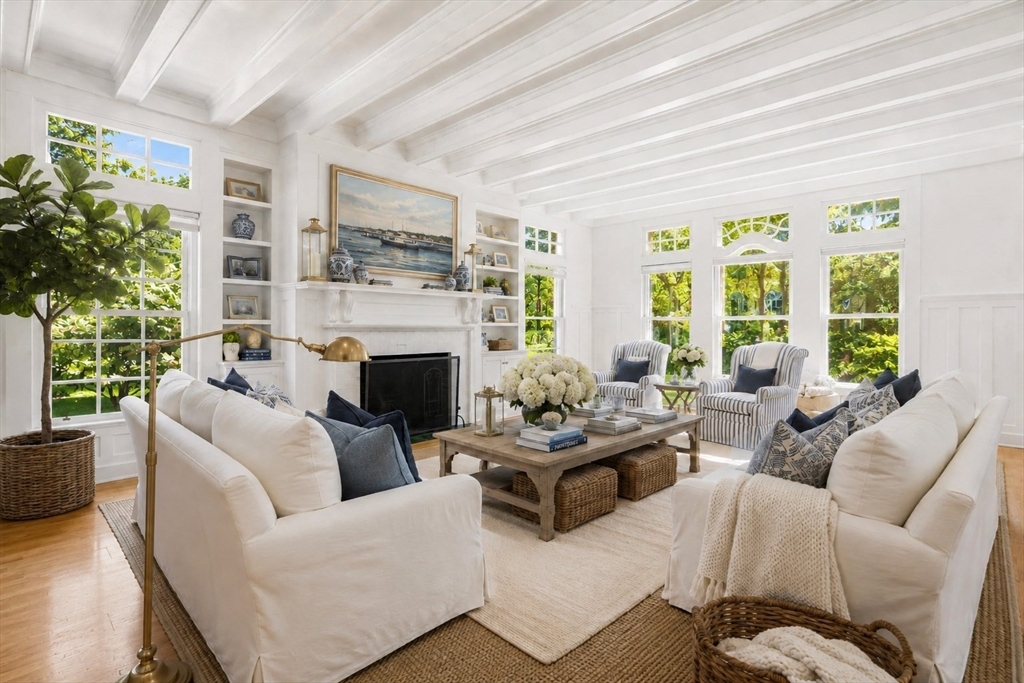
Experience the beauty of Olmsted Park Condominiums, nestled within a historic landscape featuring serene ponds and tree-lined walking paths. This sophisticated 1,213 sq. ft. corner unit offers two levels of living, boasting hardwood floors throughout. The main level features a living room with soaring beamed ceilings, wainscoting, a fireplace, and oversized windows overlooking landscaped grounds. Enjoy a renovated white kitchen with granite and stainless steel appliances, and large windows. The lower level is configured to live like a 2-bedroom home, offering a primary suite area with an en-suite bath and radiant heated floors, a second private room (bedroom/office) with a closet, and a half bath. Premium amenities include in-unit laundry, assigned storage and parking space, a fitness room, and an on-site superintendent. The property is ideally located near both the D and E branches of the Green Line, the Longwood Medical Area, Brookline Village, and Coolidge Corner.
This home has been viewed 16 times
Last Checked: September 14th, 2026 at 4:50am (Source: MLS PIN #73555566)
Air Conditioning
Lead Paint Free
General Information for 65 Glen Rd # H4, Brookline MA 02445
Listing ID73555566
Property TypeCondominium
Price829000 ($683.43/SqFt)
Building Style2/3 Family
CityBrookline
CountyNorfolk
Neighborhood(s)Brookline Village (Brookline) v1, Pill Hill / High St Hill (Brookline) v1
Total Parking1
Unit Level1
Levels in Unit2
Year Built1900
Year Built SourcePublic Records
Year Built DetailsRenovated Since
Building Construction Status
ZoningRez
Unit Features for 65 Glen Rd # H4, Brookline MA 02445
Approximate Living Area Total1213
Living Area Includes BasementYes
Rooms4
Bedrooms2
Primary En Suite BathroomYes
BasementFull
Cooling1, Split
LaundryArchway
Fireplaces
Outdoor Space
FlooringTile
Electric
Appliances
Condo Association Features for 65 Glen Rd # H4, Brookline MA 02445
Complex NameOlmsted Park Condominium
Pet PolicyNot Allowed
Building ManagementDeveloper Advisory Board
Building Construction Status
Number of Units71
Units Owner Occupied53
Year Built1900
Year Built DetailsRenovated Since
Year Built SourcePublic Records
WaterPublic
SewerPublic Sewer
Parking Features1
Building AmenitiesBeach Rights
Disclosures for 65 Glen Rd # H4, Brookline MA 02445
Lead PaintNone
UFFI
Living Area Includes BasementYes
Living Area Disclosure
Building Area SourcePublic Records
Special Listing Conditions
ExclusionsWine Refrigerator
Compensation Based On
Documents Available
Financial Information for 65 Glen Rd # H4, Brookline MA 02445
Association Fee
Optional Fee0
Association Fee IncludesLandscaping
Optional Fee Includes
Association Fee FrequencyMonthly
Assessed Value$806,200
Real Estate Tax8338
Tax Year2026
Location Information for 65 Glen Rd # H4, Brookline MA 02445
Elementary SchoolLincoln
High SchoolBhs
Neighborhood(s)Brookline Village (Brookline) v1, Pill Hill / High St Hill (Brookline) v1
Area AmenitiesWalk/jog Trails
Contact Information for 65 Glen Rd # H4, Brookline MA 02445
Agent
Name: Tatyana Anokhina
Payment Calculator
, Interest
Property Taxes 694.83
Principal & Interest 5108.03
HOA Dues
Exclusive Listing Agent
RE/MAX Real Estate Center
Tatyana Anokhina
Office Phone