

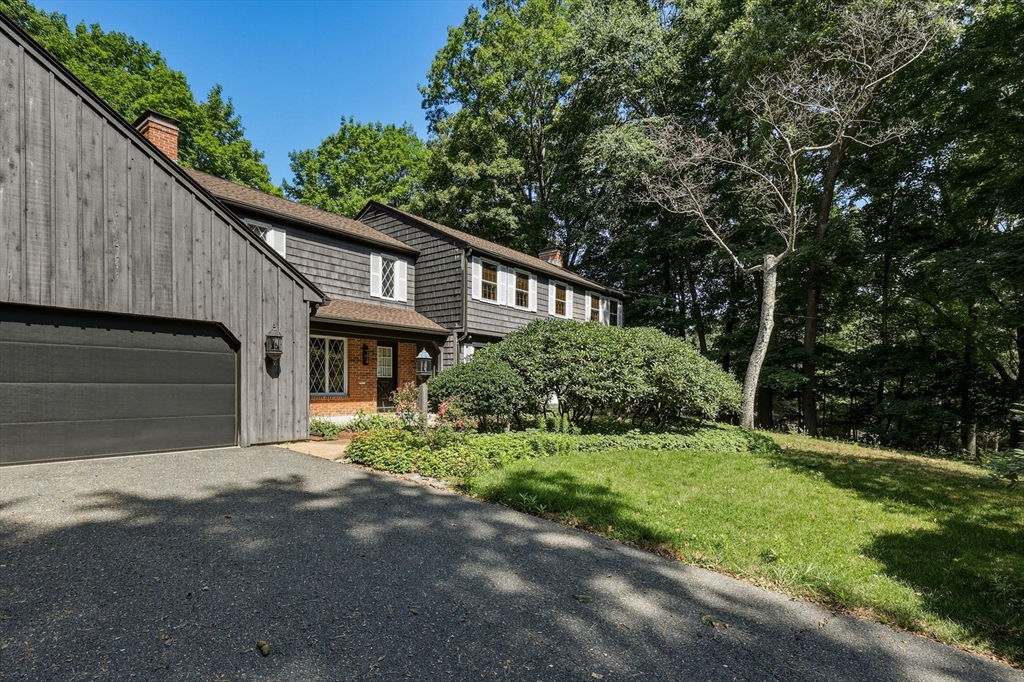


Active
3 Hilltop Dr, Wilbraham MA 01095
$749,000
Estimated $5,880/month Calculator Single Family
4 Bedrooms
Baths
3807
Total Parking: 16 (5 Garage)
55,321 (1.27)
Built in 1971
Welcome to this impressive 3,800-square-foot Colonial, built in 1971 and located in a highly desirable neighborhood. Offering generous room sizes, abundant storage and tremendous potential, this is a wonderful opportunity to update a substantial home and make it your own.The traditional center-hall layout welcomes you with a staircase to the second floor, a spacious living room to the right and a formal dining room to the left. The first-floor family room is a standout, featuring a striking stone fireplace and expansive windows overlooking the private, wooded backyard.Upstairs are four generously sized bedrooms, all offering ample closet space. The primary suite features large walk-in closets, a fireplace, a vaulted wood ceiling and an oversized window framing peaceful backyard views. Hardwood floors are believed to be under much of the carpeting, offering even more potential for future updates.The partially finished basement expands the living and entertaining space with a family room, wet bar, full bath and pool room. Outside, the fenced backyard provides privacy and features an in-ground pool surrounded by a wooded setting.While the home reflects its era and is ready for updating, its spacious floor plan, distinctive architectural details and sought-after location create an exceptional opportunity. Bring your ideas and transform this well-built Colonial into a truly special home.
This home has been viewed 1 time
Last Checked: July 28th, 2026 at 9:53am (Source: MLS PIN #73555495)
Garage Parking
Air Conditioning
Waterview
Lead Paint Free
General Information for 3 Hilltop Dr, Wilbraham MA 01095
Listing ID73555495
Property TypeSingle Family / Detached
Price$749,000 ($196.74/SqFt)
StyleColonial
CityWilbraham
CountyHampden
Neighborhood(s)
Garage Parking5
ZoningR40
Year Built1971
Year Built SourcePublic Records
Year Built DetailsActual
Interior Features for 3 Hilltop Dr, Wilbraham MA 01095
Approximate Living Area Total3807
Living Area Includes BasementNo
Rooms10
Bedrooms4
Primary En Suite BathroomYes
BasementFull
Cooling1, Split
Fireplaces
AppliancesRange
FlooringTile
Electric
Exterior Features for 3 Hilltop Dr, Wilbraham MA 01095
Approximate Lot Size (Acres)1.27
Approximate Lot Size (Square Feet)55321
Total Parking16 (5 Garage)
Garage Parking5
WaterPublic
SewerPrivate Sewer
Lot FeaturesGentle Sloping
Parking Features1
Exterior FeaturesPorch
Foundation Materials
Construction MaterialsFrame
Approximate Street Frontage159.00
Road Frontage Type
Patio & Porch
Roof MaterialAsphalt/fiberglass Shingles
Utility Connections110 Volts
Water ViewsNo
Water Views Features
Waterfront0
Waterfront Features
Pool FeaturesAssociation
Horse Permitted0
Horse Amenities
Disclosures for 3 Hilltop Dr, Wilbraham MA 01095
Lead PaintNone
UFFI
Living Area Includes BasementNo
Living Area Disclosure
Building Area SourcePublic Records
Special Listing Conditions
ExclusionsElectric Fireplace
Title 5A
Compensation Based On
Financial Information for 3 Hilltop Dr, Wilbraham MA 01095
Association Fee
Association Fee Frequency
Association Fee Includes
Real Estate Tax15180
Tax Year2026
Assessed Value$869,900
Location Information for 3 Hilltop Dr, Wilbraham MA 01095
Neighborhood(s)
Area AmenitiesWalk/jog Trails
Contact Information for 3 Hilltop Dr, Wilbraham MA 01095
Payment Calculator
, Interest
Property Taxes 1265
Principal & Interest 4615.1
HOA Dues
Exclusive Listing Agent
Keller Williams Realty
The Crowley Team
Office Phone