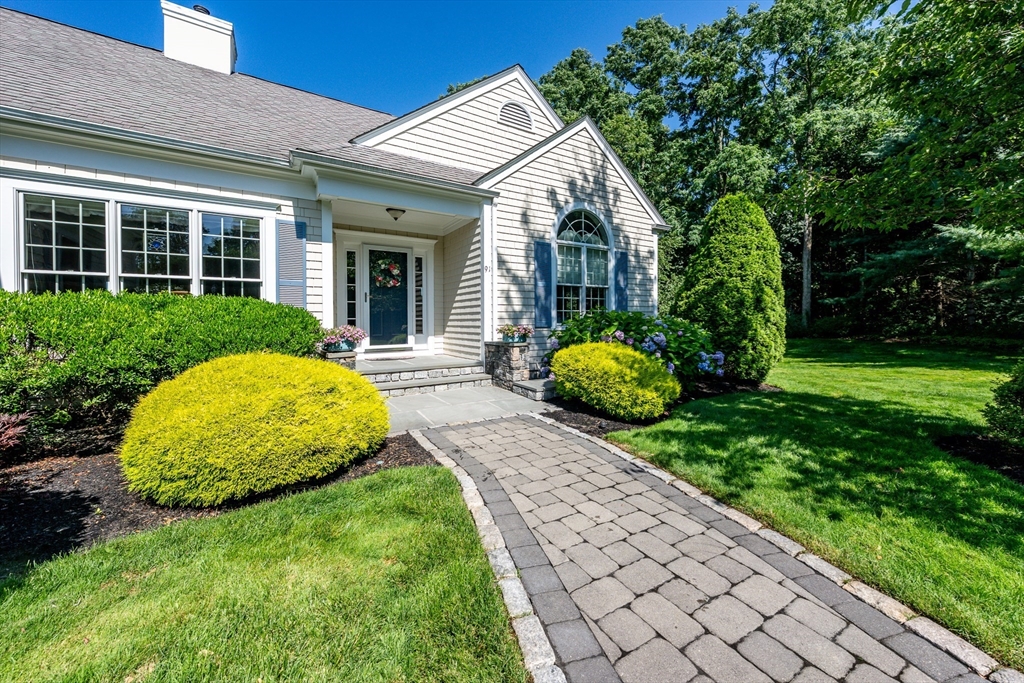
Waterfront living on picturesque Mill Pond! This beautifully Fully furnished updated ranch offers easy one-level living with stunning pond views and over an acre of privacy. The light-filled cathedral living room features gleaming hardwood floors, custom built-ins, a gas fireplace, skylight, and walls of windows overlooking the water. The remodeled 2022 kitchen showcases custom cherry cabinetry and opens to the dining area, creating the perfect space for entertaining. The spacious primary suite offers water views, a walk-in closet, and a fully renovated bath completed in 2025. The finished walkout lower level includes a family room, half bath, cedar closet, and two home offices. Recent improvements include a new furnace, refinished hardwood floors, new carpeting, upgraded deck with mahogany railings, stone walkway, new driveway, sump pump, irrigation, exterior paint, and transferable SUNRUN solar panels. Central air, generator, and a 2-car garage complete this exceptional waterfront property.
This home has been viewed 2 times
Last Checked: July 28th, 2026 at 8:53am (Source: MLS PIN #73555435)
Garage Parking
Air Conditioning
Waterview
Waterfront
Lead Paint Free
General Information for 91 Acadia Dr, Barnstable MA 02648
Listing ID73555435
Property TypeSingle Family / Detached
Price$1,150,000 ($613.01/SqFt)
StyleColonial
CityBarnstable
CountyBarnstable
Neighborhood(s)
Garage Parking2
ZoningRF
Association0
Year Built2004
Year Built SourcePublic Records
Year Built DetailsActual
Interior Features for 91 Acadia Dr, Barnstable MA 02648
Approximate Living Area Total1876
Living Area Includes BasementYes
Rooms6
Bedrooms3
Primary En Suite BathroomYes
Basement
Cooling1, Split
Fireplaces
AppliancesRange
FlooringTile
Electric220 Volts
Exterior Features for 91 Acadia Dr, Barnstable MA 02648
Approximate Lot Size (Acres)1.11
Approximate Lot Size (Square Feet)48352
Total Parking8 (2 Garage)
Garage Parking2
WaterPublic
SewerPrivate Sewer
Lot FeaturesGentle Sloping
Parking Features1
Exterior FeaturesPorch
Foundation Materials
Construction MaterialsFrame
Road Frontage Type
Patio & PorchCovered
Roof MaterialAsphalt/fiberglass Shingles
Utility Connections110 Volts
Water ViewsYes
Water Views FeaturesBay
Waterfront1
Waterfront FeaturesRiver
Pool Features
Horse Permitted0
Horse AmenitiesRiver
Disclosures for 91 Acadia Dr, Barnstable MA 02648
Lead PaintNone
UFFI
Living Area Includes BasementYes
Living Area Disclosure
Building Area SourcePublic Records
Special Listing Conditions
ExclusionsThe 2-Year-Old
Title 5D
Compensation Based On
Financial Information for 91 Acadia Dr, Barnstable MA 02648
Association0
Association Fee
Association Fee FrequencyAnnually
Association Fee Includes
Real Estate Tax5828
Tax Year2026
Assessed Value$857,000
Location Information for 91 Acadia Dr, Barnstable MA 02648
Neighborhood(s)
Area Amenities
Contact Information for 91 Acadia Dr, Barnstable MA 02648