



Active
34 Shirley Point Rd, Barnstable MA 02632
$3,300,000
Estimated $21,369/month Calculator Single Family
4 Bedrooms
Baths
3672
Total Parking: 10 (2 Garage)
27,007 (0.62)
Built in 1930
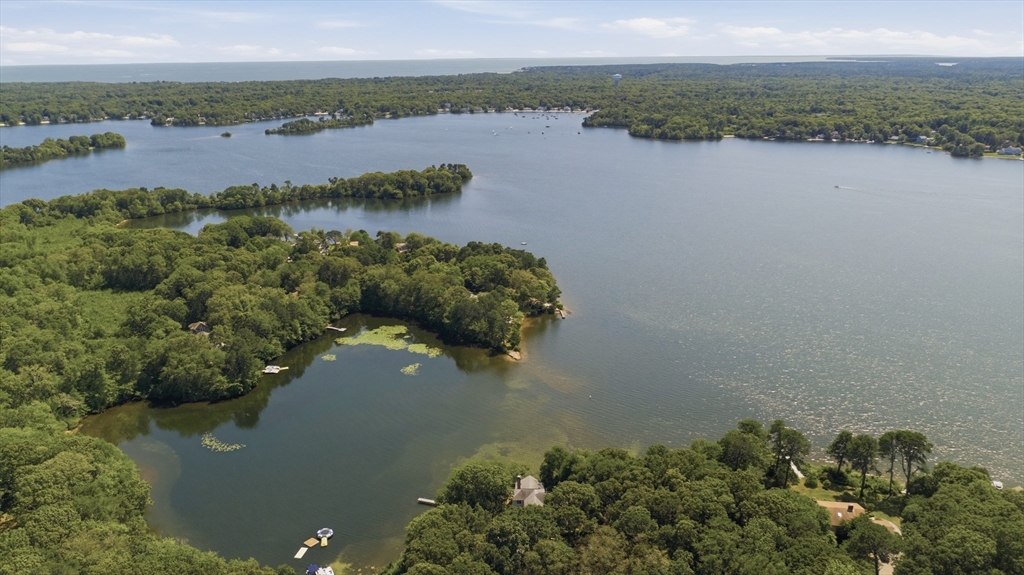
Offered for the first time in decades, welcome to one of Wequaquet Lake’s most extraordinary waterfront estates. 34 & 35 Shirley Point Road present a once-in-a-generation opportunity to own one of Centerville’s most remarkable lakefront estates. Tucked beneath a mature canopy within its own protected cove, this custom residence was rebuilt from the ground up and thoughtfully designed to embrace the water. Offering 3,500+ square feet across three levels, the home features 4 bedrooms, 3 baths, and soaring windows that frame breathtaking lake views while filling the interior with natural light. The private primary suite offers a Jacuzzi soaking tub and an oversized spa-inspired tiled shower. A full walkout lower level, detached garage, workshop, abundant storage, private dock, and 200’+ of waterfront complete this exceptional offering. Included is 35 Shirley Point Road, creating a legacy estate in one of Cape Cod’s most coveted waterfront settings - an opportunity rarely available and impossible to replicate.
This home has been viewed 2 times
Last Checked: July 28th, 2026 at 8:48am (Source: MLS PIN #73555357)
Garage Parking
Green Features
Air Conditioning
Waterview
Waterfront
Lead Paint Free
General Information for 34 Shirley Point Rd, Barnstable MA 02632
Listing ID73555357
Property TypeSingle Family / Detached
Price$3,300,000 ($898.69/SqFt)
StyleColonial
CityBarnstable
CountyBarnstable
MLS AreaCenterville
Neighborhood(s)
Garage Parking2
ZoningRD-1
Year Built1930
Year Built SourcePublic Records
Year Built DetailsActual
Interior Features for 34 Shirley Point Rd, Barnstable MA 02632
Approximate Living Area Total3672
Living Area Includes BasementNo
Rooms10
Bedrooms4
Primary En Suite BathroomYes
BasementFull
Cooling1, Split
Fireplaces
AppliancesRange
FlooringTile
Electric220 Volts
Exterior Features for 34 Shirley Point Rd, Barnstable MA 02632
Approximate Lot Size (Acres)0.62
Approximate Lot Size (Square Feet)27007
Total Parking10 (2 Garage)
Garage Parking2
WaterPrivate
SewerPrivate Sewer
Lot Features
Parking Features1
Exterior FeaturesPorch
Foundation Materials
Construction MaterialsFrame
Road Frontage Type
Patio & PorchCovered
Roof MaterialAsphalt/fiberglass Shingles
Utility Connections
Water ViewsYes
Water Views FeaturesBay
Waterfront1
Waterfront FeaturesRiver
Pool Features
Horse Permitted0
Horse AmenitiesRiver
Disclosures for 34 Shirley Point Rd, Barnstable MA 02632
Lead PaintNone
UFFI
Living Area Includes BasementNo
Living Area Disclosure
Building Area SourcePublic Records
Special Listing Conditions
ExclusionsElectric Fireplace
Title 5D
Compensation Based On
Financial Information for 34 Shirley Point Rd, Barnstable MA 02632
Association Fee
Association Fee Frequency
Association Fee Includes
Real Estate Tax12421
Tax Year2026
Assessed Value$1,826,600
Location Information for 34 Shirley Point Rd, Barnstable MA 02632
Neighborhood(s)
MLS AreaCenterville
Area AmenitiesWalk/jog Trails
Contact Information for 34 Shirley Point Rd, Barnstable MA 02632
Agent
Name: James Andrea
Payment Calculator
, Interest
Property Taxes 1035.08
Principal & Interest 20333.55
HOA Dues
Exclusive Listing Agent
Lamacchia Realty, Inc.
James Andrea
Office Phone