



Active
43 Country Club Way # 43, Ipswich MA 01938
$1,585,000
Estimated $10,996/month Calculator Condo
5 Bedrooms
Baths
5843
Total Parking: 6 (2 Garage)
Built in 1990
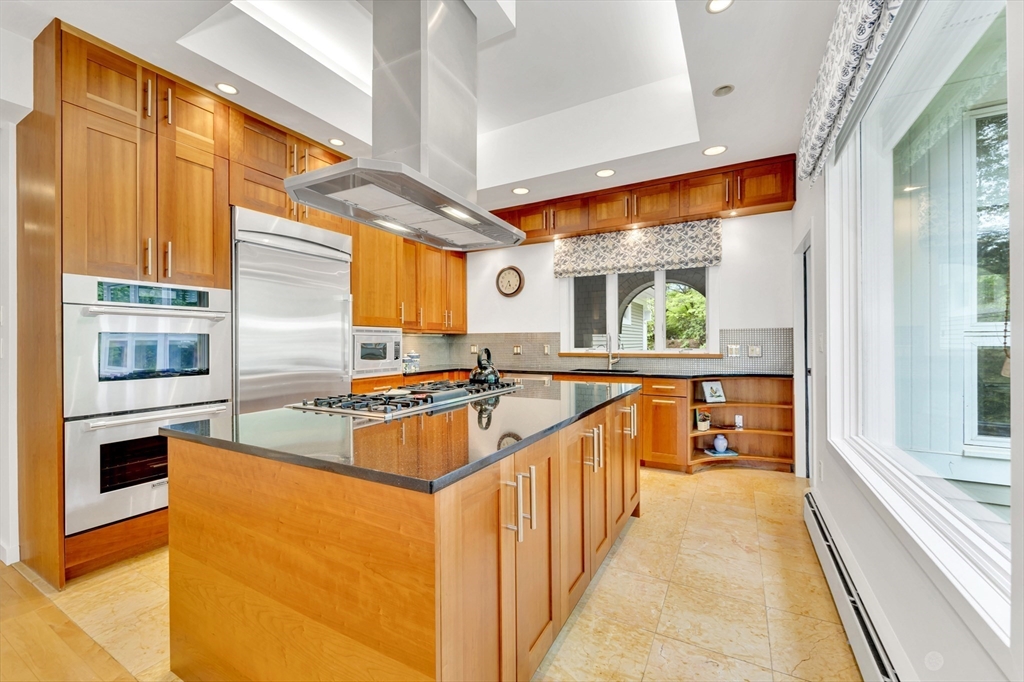
Luxury first-floor living with exceptional multi-generational flexibility defines this beautifully redesigned Ipswich Country Club home, offering the privacy and feel of a detached single-family residence with the ease of condo-style living. The thoughtfully designed walk-out lower level creates an ideal private retreat for extended family, in-laws, long-term guests, or live-in caregivers, while the HOA handles exterior maintenance, landscaping, snow removal, and more for a virtually maintenance-free lifestyle.A soaring entry welcomes you into thoughtfully updated interiors where the heart of the home is a sunlit chef's kitchen featuring a newly expanded island, granite countertops, custom cabinetry, a Bosch dishwasher, and a newly added pantry. Adjacent, a stylish mudroom with added laundry blends everyday convenience with designer appeal. The dramatic living room showcases vaulted ceilings, a cozy fireplace, and dual seating areas, while rich hardwood floors lead to a bright breakfast room with elegant window treatments. The tranquil first-floor primary suite offers a spa-inspired retreat with updated stone finishes, dual vanities, custom closets, and built-in storage.The expansive walk-out lower level includes two spacious bedrooms (one currently used as a fitness room), a full kitchen, a second laundry area, generous living space, and direct outdoor access, providing remarkable flexibility for today's evolving lifestyles. Designed for year-round enjoyment, the outdoor living areas include an expansive patio for dining and entertaining, a fire pit for gathering with friends, and a private hot tub deck for relaxing. Offering the comfort and privacy of a single-family home with the convenience of an HOA-maintained lifestyle, this exceptional property combines luxury, versatility, and effortless living.
This home has been viewed 2 times
Last Checked: July 28th, 2026 at 8:48am (Source: MLS PIN #73555379)
Garage Parking
Air Conditioning
Waterview
Lead Paint Free
Accessible Features
General Information for 43 Country Club Way # 43, Ipswich MA 01938
Listing ID73555379
Property TypeCondominium
Price1585000 ($271.26/SqFt)
Building Style2/3 Family
CityIpswich
CountyEssex
Neighborhood(s)Ipswich
Total Parking6 (2 Garage)
Unit Level1
Levels in Unit3
Year Built1990
Year Built SourcePublic Records
Year Built DetailsActual
Building Construction Status
ZoningRRA
Unit Features for 43 Country Club Way # 43, Ipswich MA 01938
Approximate Living Area Total5843
Living Area Includes BasementNo
Rooms12
Bedrooms5
Primary En Suite BathroomYes
BasementFull
Cooling1, Split
LaundryArchway
Fireplaces
Outdoor Space
FlooringTile
Electric220 Volts
AppliancesRange
Condo Association Features for 43 Country Club Way # 43, Ipswich MA 01938
Pet PolicyAllowed
Building Management
Building Construction Status
Number of Units90
Year Built1990
Year Built DetailsActual
Year Built SourcePublic Records
WaterPublic,Other
SewerOther
Parking Features
Building AmenitiesBeach Rights
Disclosures for 43 Country Club Way # 43, Ipswich MA 01938
Lead PaintNone
UFFI
Living Area Includes BasementNo
Living Area Disclosure
Building Area SourceMeasured
Special Listing Conditions
ExclusionsElectric Fireplace
Compensation Based On
Documents Available
Financial Information for 43 Country Club Way # 43, Ipswich MA 01938
Association Fee
Optional Fee0
Association Fee IncludesLandscaping
Optional Fee Includes
Association Fee FrequencyQuarterly
Assessed Value$1,368,800
Real Estate Tax14756
Tax Year2026
Location Information for 43 Country Club Way # 43, Ipswich MA 01938
Elementary SchoolWinthrop/Doyon
Middle SchoolIpswich Middle School
High SchoolIpswich High
Neighborhood(s)Ipswich
Area AmenitiesWalk/jog Trails
Contact Information for 43 Country Club Way # 43, Ipswich MA 01938
Payment Calculator
, Interest
Property Taxes 1229.67
Principal & Interest 9766.27
HOA Dues
Exclusive Listing Agent
Realty One Group Nest
Holly Mazur
Office Phone